
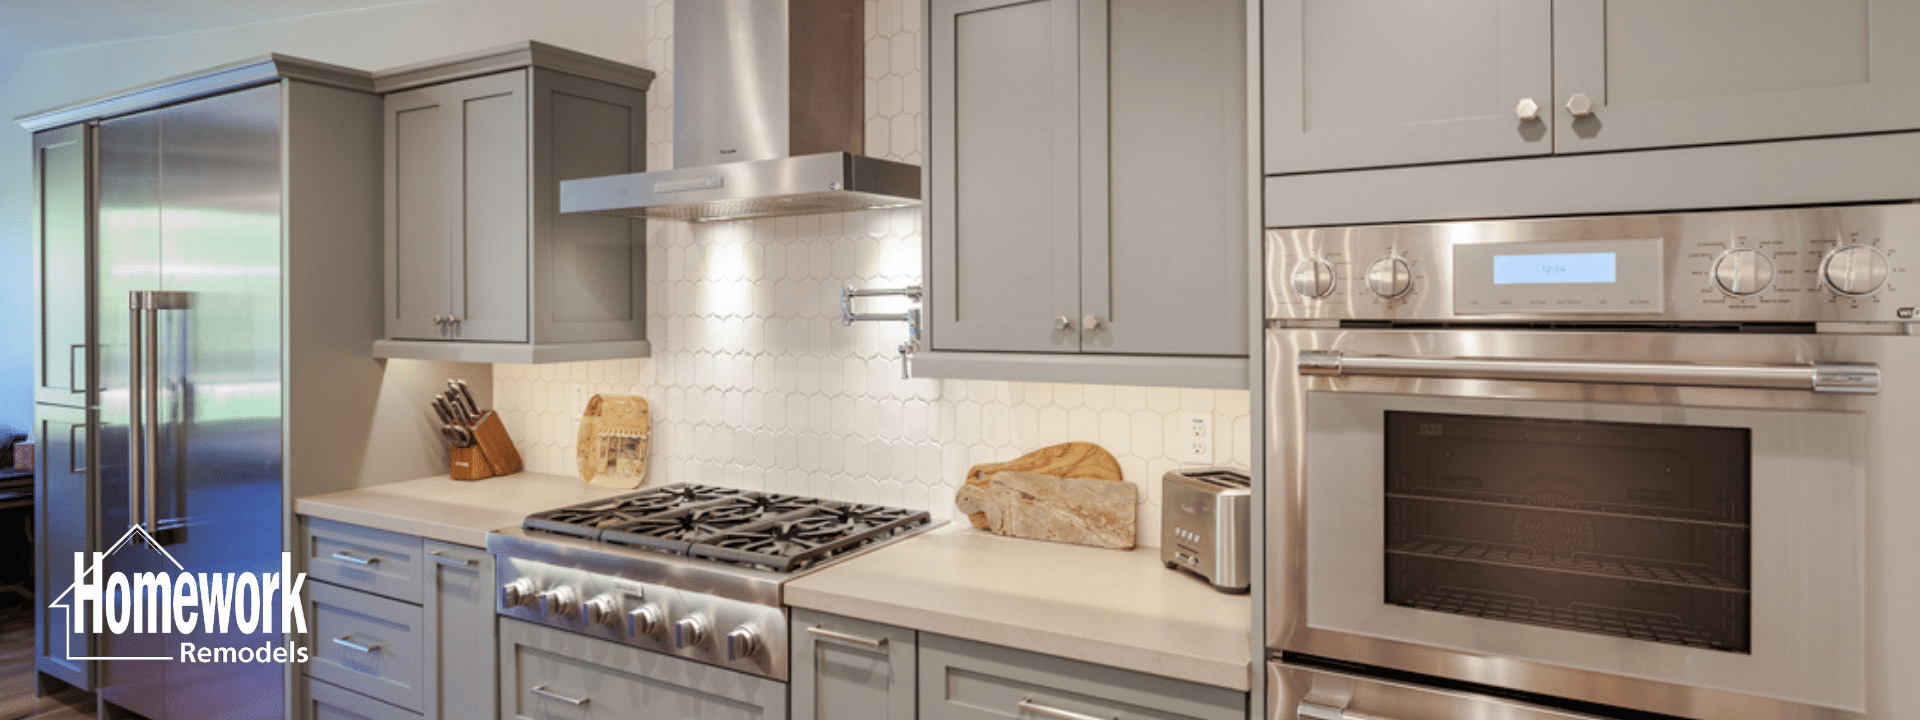
Mid-Century Modern Kitchen Remodeling
A mid-century modern kitchen should work naturally with the home around it. It should improve storage, cooking, gathering and circulation without overpowering the clean lines, honest materials and architectural restraint that made the house distinctive in the first place.
Homework Remodels provides design-build mid-century modern kitchen remodeling throughout Phoenix, Scottsdale, Tempe and surrounding Valley communities. We help homeowners decide what should be preserved, what needs to change and how the kitchen can support modern life while remaining connected to the home’s original character.
This page focuses specifically on kitchen remodeling services. Homeowners considering changes that extend beyond the kitchen can begin with our main mid-century modern home remodeling page, while those still researching architectural principles can use our more comprehensive Mid-Century Modern Remodeling Guide.
The Kitchen Should Belong to the Architecture
Many original mid-century kitchens were modest, efficient workspaces designed for a different era. They may have limited storage, insufficient electrical capacity, older ventilation and little connection to the living or dining areas. Previous renovations may also have introduced decorative cabinetry, flooring or lighting that conflicts with the home’s simpler architectural language.
The answer is not to cover the room with fashionable mid-century references. A successful remodel studies the proportions, roof and ceiling conditions, window placement, material palette and adjacent spaces before deciding how the kitchen should change. The finished room can be unmistakably current while still feeling as though it belongs in the house.
That distinction protects more than appearance. When the kitchen relates properly to the architecture, circulation feels natural, sightlines remain calm and new materials connect rather than divide the surrounding spaces. The result is a kitchen that supports daily life without turning an architecturally significant home into a collection of unrelated upgrades.
Deciding Whether to Preserve or Change the Layout
Not every mid-century kitchen needs to become completely open. Some original layouts already work well and can be improved through better cabinetry, appliance planning, lighting and storage. Preserving the footprint can concentrate the investment on the features the homeowner will use every day while avoiding structural work that adds cost without creating equal value.
Other kitchens are isolated, undersized or separated from the home’s primary gathering spaces. In those cases, widening an opening, redirecting circulation or removing a wall may create a more useful relationship between cooking, dining and living. The design still needs enough definition to keep the larger room from feeling flat or unorganized.
We evaluate how structural changes affect ceiling lines, flooring transitions, furniture placement, daylight and the home’s horizontal rhythm. Homeowners considering a larger transformation can also review our approach to open-concept home remodeling, where structural feasibility and architectural composition are considered together.
Structural Planning Comes Before the New Finishes
Mid-century homes often conceal construction conditions that make kitchen remodeling more complex than the finished architecture suggests. Post-and-beam framing, long roof spans, slab foundations, low-slope roofs and shallow ceiling cavities can influence wall removal, plumbing routes, ventilation and lighting placement. Large window areas and original roof geometry may also limit where new mechanical equipment or structural supports can be introduced.
Before finalizing the layout, we investigate how the existing structure and systems will support it. Engineering, electrical capacity, plumbing, HVAC, ventilation and insulation must be coordinated with cabinetry and appliance decisions rather than addressed after the visual design is complete. That sequence reduces late revisions and helps preserve the clean result homeowners expect from mid-century architecture.
This is one of the reasons our integrated process is especially valuable for older and architecturally distinctive homes. Learning what to expect from the design-build remodeling process can help homeowners understand how design, construction knowledge and real-world budgeting inform one another before work begins.
Cabinetry That Adds Capacity Without Visual Clutter
Mid-century kitchens often have less storage than modern households require, but adding cabinets everywhere can make a relatively modest space feel heavy. Effective cabinetry planning begins with what the homeowners actually store, how they cook and which items should remain visible. Deep drawers, roll-out trays, tall pantry storage, integrated waste and recycling, and carefully used corner spaces can add meaningful capacity without visually crowding the room.
Slab-front cabinetry is often appropriate because it reinforces the clean geometry of the architecture, but the proportions and material choices matter more than the label. Warm wood can connect the kitchen to original wall panels, furniture or built-ins, while painted finishes can create quieter transitions where additional cabinetry should recede. Hardware, reveals and cabinet alignments should support the composition instead of becoming decoration for its own sake.
In our Phoenix mid-century modern kitchen remodel, the original footprint remained useful, so the project focused on stronger cabinetry, expanded storage, updated appliances and a coordinated lighting plan. New cabinetry along an underused dining-area wall improved capacity while creating a better visual relationship between the two spaces.
Islands, Peninsulas and Places to Gather
An island can provide preparation space, storage and casual seating, but it should not be added simply because contemporary kitchens are expected to have one. Its size and position must preserve comfortable circulation, appropriate clearances and the longer sightlines that often make mid-century interiors feel open. An oversized island can easily interrupt those relationships and make the room feel more crowded rather than more useful.
In some homes, a peninsula or a carefully proportioned worktable provides a better response to the original plan. In others, a modest island can create a natural connection between the kitchen and living space without becoming the dominant architectural feature. The right solution grows from the room’s dimensions and the homeowner’s habits rather than from a standard kitchen formula.
Materials That Feel Related Rather Than Themed
The strongest mid-century kitchens rarely depend on novelty. Wood, glass, masonry, metal, simple tile and restrained solid surfaces can create warmth and texture while allowing the architecture to remain primary. A material does not need to be an exact reproduction of something used in the 1950s or 1960s, but it should respect the home’s scale, visual rhythm and straightforward use of materials.
This approach gives homeowners room to make personal choices without turning the kitchen into a period set. A backsplash may introduce color or pattern, but it should still relate to the cabinetry and surrounding rooms. Countertops should support daily use and visual continuity, while flooring transitions should be planned in relation to the larger home rather than selected only within the kitchen.
Our role is to help homeowners distinguish between choices that complement the house and choices that merely imitate a popular version of mid-century style. That judgment becomes particularly important in Ralph Haver communities and other recognizable neighborhoods, where the architectural context of Valley mid-century homes can inform the remodeling strategy.
Lighting That Supports Work and Preserves the Atmosphere
Good kitchen lighting must support detailed work, comfortable gatherings and the quieter evening atmosphere of the home. Recessed fixtures, under-cabinet lighting, decorative fixtures and natural daylight each serve different purposes. When too many fixtures compete for attention, however, the ceiling can become visually busy and the architecture loses some of its clarity.
We plan lighting in layers and coordinate it with cabinetry, structure and electrical requirements. Natural light remains part of that strategy because many mid-century homes use windows as architectural elements rather than simple wall openings. Existing or new clerestory windows can introduce daylight while preserving privacy and valuable wall space, but their proportions and placement must remain connected to the rest of the home.
Appliances, Ventilation and Modern Performance
Today’s appliances place very different demands on a kitchen than the equipment installed when most mid-century homes were built. Larger refrigerators, induction or professional-style cooking equipment, multiple ovens and specialized appliances can affect electrical service, gas capacity, ventilation, cabinetry and circulation. These requirements should be resolved early so they do not force awkward changes after the kitchen has been designed.
Ventilation deserves particular attention because low roof profiles and limited ceiling cavities can make duct routing difficult. A powerful hood is not useful if its ductwork creates excessive noise, poor performance or an exterior termination that conflicts with the architecture. Coordinating the appliance package with the existing structure allows performance improvements to remain visually quiet.
Energy efficiency and comfort are also part of the kitchen plan. Updated glazing, insulation, lighting and mechanical systems may be appropriate when the project affects a larger portion of the home. When kitchen decisions depend on those broader conditions, a coordinated mid-century modern whole-home remodeling plan may produce a better long-term result than treating the room in isolation.
Project Evidence Matters More Than Style Promises
Homeowners should be able to see that a remodeler’s understanding of mid-century architecture extends beyond descriptive language. Our portfolio includes a Phoenix kitchen in which slab-front wood cabinetry, expanded storage, updated lighting and retained original furnishings created a more functional room without erasing the home’s familiar character. The completed project demonstrates how preservation and modernization can work together through specific decisions rather than generalized claims.
Modern Phoenix also documented that Homework Remodels refreshed the kitchen at Ruppster Ranch for its 2019 home tour. Independent recognition does not determine whether a team is right for every homeowner, but it provides useful evidence that our work has been evaluated within Phoenix’s mid-century community. Prospective clients can consider that evidence alongside our broader remodeling portfolio and client testimonials.
Planning a Kitchen as Part of the Home’s Future
A kitchen remodel may be the first phase of a larger plan. Future bathroom work, flooring changes, window improvements, an addition or a stronger indoor-outdoor connection can affect decisions made in the kitchen today. Identifying those possibilities does not obligate the homeowner to complete everything at once; it helps prevent the first project from limiting the next one.
During preconstruction, we discuss immediate priorities, long-term goals, investment expectations and the existing conditions most likely to influence the work. We then help determine whether the kitchen should remain a focused remodel or whether a broader architectural and systems plan would create more value. This level of planning is intended to make the project clearer before construction begins, when alternatives are still available and changes are less costly.
Ready to Plan Your Mid-Century Modern Kitchen?
A successful mid-century kitchen should feel comfortable, capable and naturally connected to its home. It should give the homeowner modern storage, performance and gathering space while preserving the architectural qualities that made the property worth choosing.
Schedule a no-obligation remodeling consultation with Homework Remodels to discuss your kitchen, the existing home and the possibilities ahead. We will help you determine what should be preserved, what should change and whether the project is best approached as a focused kitchen remodel or part of a more comprehensive plan.
AWARD WINNING HOME AND COMMERCIAL RENOVATION SERVICES
Got a project in mind? Let’s talk! We’re excited to help you make it happen.