
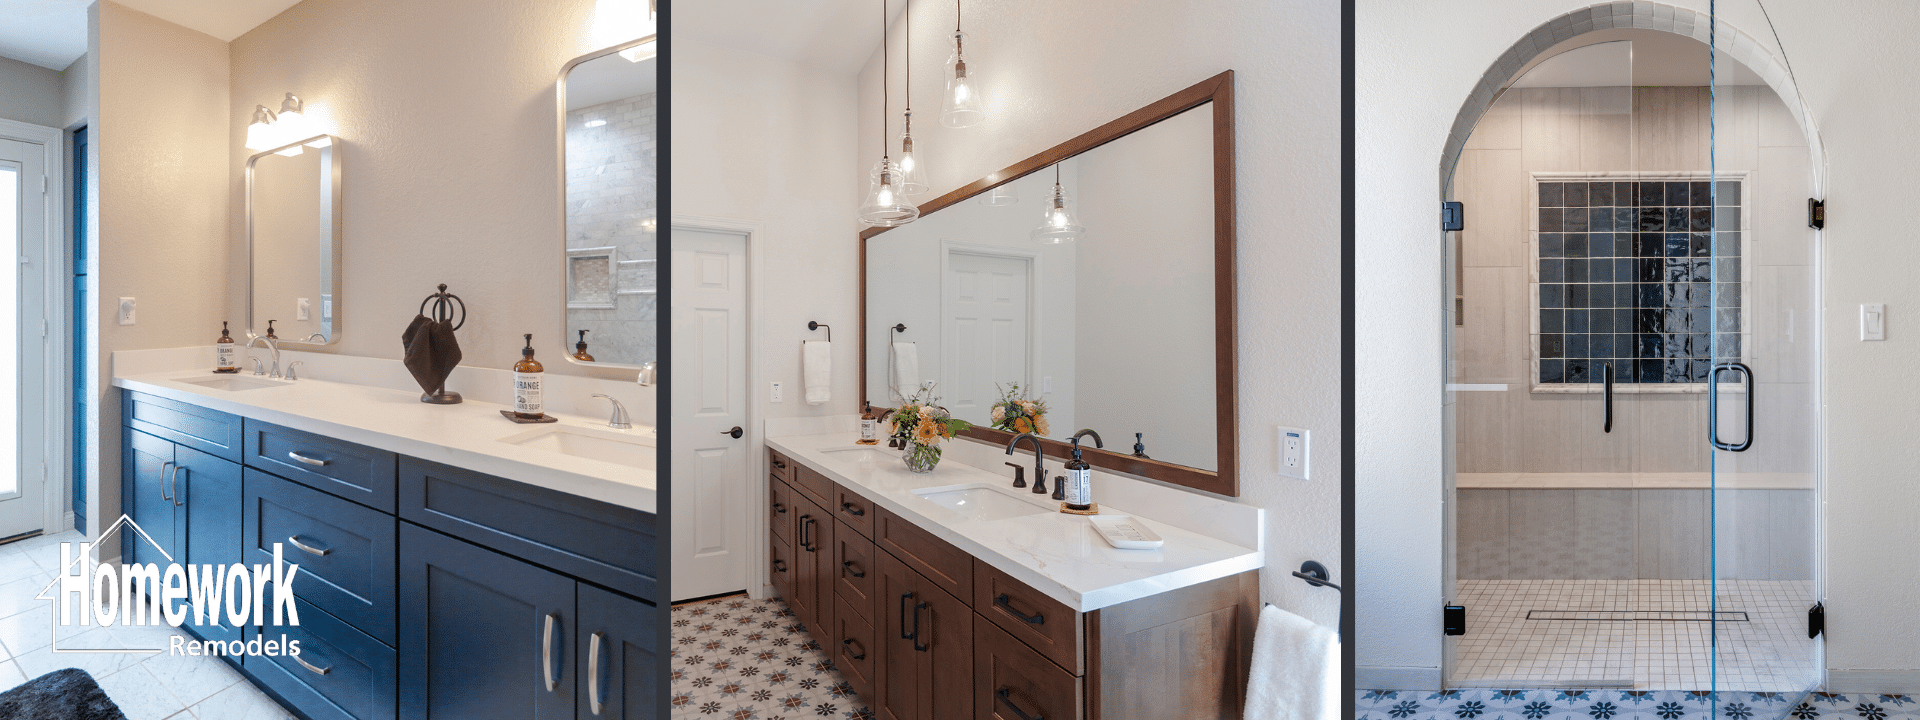
Mid-Century Modern Bathroom Remodeling
A mid-century modern bathroom should feel calm, functional and connected to the architecture of the home. It should provide contemporary comfort, reliable water management and useful storage without relying on excessive decoration or trends that overwhelm the room’s proportions.
Homework Remodels provides design-build mid-century modern bathroom remodeling throughout Phoenix, Scottsdale, Tempe and surrounding Valley communities. We help homeowners improve older bathrooms through thoughtful space planning, material selection, building-system coordination and construction practices that respect the character of the original home.
This page focuses on bathroom remodeling as a dedicated service. Homeowners considering changes across several rooms can begin with our main mid-century modern home remodeling page, while those researching the broader architectural principles can explore our Mid-Century Modern Remodeling Guide.
Modern Comfort Without Losing Architectural Restraint
Bathrooms in many original mid-century homes were designed around efficiency rather than spaciousness. They often have compact vanities, small shower enclosures, limited storage, aging plumbing and ventilation that does not meet current expectations. Later renovations may have added busy tile patterns, bulky cabinetry or decorative details that feel disconnected from the home’s clean architectural language.
Mid-century modernization does not require recreating a bathroom exactly as it appeared decades ago. It requires understanding the home’s proportions, materials and visual rhythm before introducing new elements. The finished bathroom can provide a generous shower, better lighting, improved accessibility and modern fixtures while still feeling like a natural part of the original house.
Restraint is especially important in a smaller room, where every material and transition carries visual weight. A limited palette, purposeful geometry and carefully coordinated fixtures can make the space feel larger and more settled. The goal is not to make the bathroom visually empty; it is to give each feature a clear role within the composition.
Begin with the Existing Conditions
The appearance of an older bathroom rarely tells the complete story. Water damage, inadequate waterproofing, deteriorated piping, improper ventilation, slab penetrations and decades of concealed repairs may influence the scope once construction begins. Investigating accessible conditions during planning helps the team establish realistic expectations before the final design and investment are set.
We evaluate the bathroom in relation to the structure and systems around it. Drain locations, supply lines, electrical capacity, ventilation routes, window openings and adjacent rooms can all affect what is feasible. Moving every fixture may create a dramatic plan, but it is not automatically the best use of the homeowner’s investment if a more disciplined layout can solve the underlying problems.
This early coordination is central to our design-build remodeling process. Design, estimating, material decisions and construction knowledge develop together so that the bathroom can be planned around both the homeowner’s goals and the realities of the existing home.
Improving the Layout Without Forcing the Space
A compact bathroom can often work substantially better without becoming larger. Rebalancing the vanity, shower, tub and circulation areas may create more useful clearances and reduce visual congestion. Frameless glazing, better door placement and cabinetry sized to the room can also allow the entire space to be understood at once rather than divided into several small compartments.
Some projects do benefit from borrowing space from an adjacent closet, hallway or underused room, but expansion should be evaluated carefully. The additional square footage must improve the bathroom enough to justify its effect on the surrounding plan. In a well-composed mid-century home, enlarging one room should not weaken circulation or distort the proportions of another.
The most successful solution begins with how the homeowners actually use the bathroom. Morning routines, storage needs, bathing preferences, accessibility concerns and the number of people using the space are more useful design guides than a checklist of fashionable features. When those needs are understood, the layout can support daily life while remaining visually composed.
Showers, Tubs and Water Management
Many homeowners want to replace a confined shower with a larger, brighter enclosure. Frameless glass can improve visibility and make a smaller bathroom feel more open, but the design must begin with drainage, waterproofing, slope, curb conditions and safe entry. The details that protect the home from water are less visible than the tile, yet they determine whether the bathroom performs reliably over time.
A curbless or low-threshold shower may improve accessibility and visual continuity when the existing structure allows it. Slab elevations, drain placement and the required floor slope must be studied before promising a seamless result. Universal-design principles are most successful when they are integrated from the beginning rather than added as conspicuous accommodations after the plan is complete.
The decision to retain, remove or introduce a tub should reflect the household rather than a general remodeling rule. Some homeowners value a soaking tub as part of their daily routine, while others gain more benefit from a generous shower and improved storage. We help evaluate how each choice affects space, plumbing, maintenance and the long-term use of the bathroom.
Vanities and Storage That Reduce Visual Clutter
Storage is often one of the greatest weaknesses in an original mid-century bathroom. A new vanity can improve capacity, but an oversized cabinet can also make the room feel crowded. Drawer configurations, medicine storage, linen space and everyday countertop needs should be planned around the homeowners’ routines rather than added as undifferentiated volume.
Floating or furniture-like vanities can reinforce a lighter architectural character, particularly when their proportions relate to other built-ins in the home. Slab-front doors, warm wood and restrained hardware may be appropriate, but the design should not become a collection of mid-century clichés. Material continuity and functional organization are more important than any single stylistic feature.
Mirror and lighting placement must be coordinated with the vanity rather than treated as later decoration. Sconces, integrated lighting or carefully positioned overhead fixtures can provide useful facial illumination without crowding the wall. Electrical outlets, charging needs and grooming appliances can often be incorporated in ways that keep the primary surfaces calm and usable.
Materials That Balance Character and Durability
Mid-century design offers room for geometry, color and natural texture, but a bathroom still needs materials suited to moisture, cleaning and daily wear. Tile, stone, quartz, wood and metal should be selected for both their visual contribution and their performance. The strongest palette usually includes enough variation to feel personal without allowing every surface to compete for attention.
Geometric tile can acknowledge the era when it is used with discipline. A feature wall, shower composition or carefully controlled floor pattern can provide identity while quieter surrounding surfaces maintain balance. Grout color, joint alignment and the relationship between tile sizes are part of the architecture of the room, not merely installation details.
Our Simple Sophistication mid-century bathroom remodel in Encanto-Palmcroft demonstrates this balance through white quartz, limestone trapezoid wall tile with contrasting grout, frameless shower glass and cement-look porcelain flooring. Those materials did not attempt to reproduce a museum interior; they replaced a confined late-1970s renovation with a clearer, more functional bathroom that relates more naturally to the home.
Natural Light, Privacy and Ventilation
Natural light can make a compact bathroom feel more open, but privacy and heat gain must be addressed at the same time. Existing high windows may be valuable architectural features, while a carefully located new opening can improve daylight without exposing the room. In some homes, the principles behind clerestory windows in mid-century remodeling can inform how light enters above eye level while usable wall space remains available below.
Artificial lighting should complement daylight rather than compensate for poor planning. Ambient, task and shower lighting serve different needs, and color quality affects how finishes and skin tones appear. Fixture placement must also respect ceiling conditions, structural framing and ventilation routes, particularly in homes with low roof profiles or limited cavities.
Ventilation is a performance requirement, not an optional accessory. Proper fan capacity, duct routing and exterior termination help manage moisture and protect finishes, cabinetry and adjacent construction. A quiet, effective system is more likely to be used consistently and can be integrated without distracting from the architecture.
Accessibility That Feels Like Good Design
A bathroom can support changing mobility without looking institutional. Wider clearances, reinforced walls, thoughtful fixture heights, slip-resistant flooring, comfortable shower entry and a place to sit can benefit people of many ages and abilities. When these features are coordinated early, they become part of the design rather than visible corrections imposed later.
The appropriate level of accessibility depends on the homeowner and the expected life of the project. Some households need specific accommodations now, while others want the room to remain adaptable for the future. Our team’s Universal Design Certified Professional experience helps translate those priorities into details that support independence, comfort and long-term usefulness.
When the Bathroom Is Part of a Larger Remodel
A bathroom project may expose conditions that affect more than one room. Plumbing capacity, water-heater performance, electrical service, HVAC comfort, flooring transitions and the location of walls can connect the bathroom to a larger renovation. If several areas of the home need work, a coordinated plan may prevent repeated demolition and help materials and systems relate across the property.
Our mid-century modern whole-home remodeling service addresses projects in which bathrooms, kitchens, connected living spaces and building systems need to evolve together. That does not mean every improvement must be built at once. A whole-home plan can also establish a responsible sequence so that one phase prepares for the next.
The kitchen and bathroom frequently share design and infrastructure decisions even when they are completed separately. Homeowners planning both can review our mid-century modern kitchen remodeling approach to understand how the two primary service branches fit beneath the broader MCM remodeling hub.
Project Evidence and Professional Standards
Homeowners should evaluate a remodeling firm through completed work, planning discipline and professional standards rather than style language alone. The Encanto-Palmcroft bathroom provides direct evidence of our ability to replace an incompatible renovation with a more open and restrained solution. Keeping that project as a separate portfolio story allows this page to explain the service while the case study documents the specific materials and transformation.
Homework Remodels has served Metro Phoenix homeowners since 2005, and our leadership holds National Association of the Remodeling Industry credentials that include Master Certified Remodeler, Master Certified Kitchen and Bath Remodeler and Universal Design Certified Professional. These qualifications support our work, but every bathroom still requires careful investigation, appropriate design and skilled execution based on the individual home.
We encourage prospective clients to review our project portfolio and client testimonials when considering whether our approach fits their needs. Evidence from completed projects and previous client experiences provides a stronger basis for that decision than broad promises about quality alone.
Ready to Plan Your Mid-Century Modern Bathroom?
A successful bathroom should feel comfortable, function naturally, manage water reliably and remain appropriate to the home for years to come. Achieving that result requires thoughtful coordination before demolition begins and careful execution throughout construction.
Schedule a no-obligation remodeling consultation with Homework Remodels to discuss your bathroom, the existing conditions and the priorities guiding the project. We will help you determine whether the work should remain a focused bathroom transformation or become part of a broader mid-century modernization plan.
A Better Bathroom for Your Mid-Century Home
Begin with a thoughtful conversation about your home, the problems the existing bathroom creates and the comfort, performance and character you want the new space to provide.