
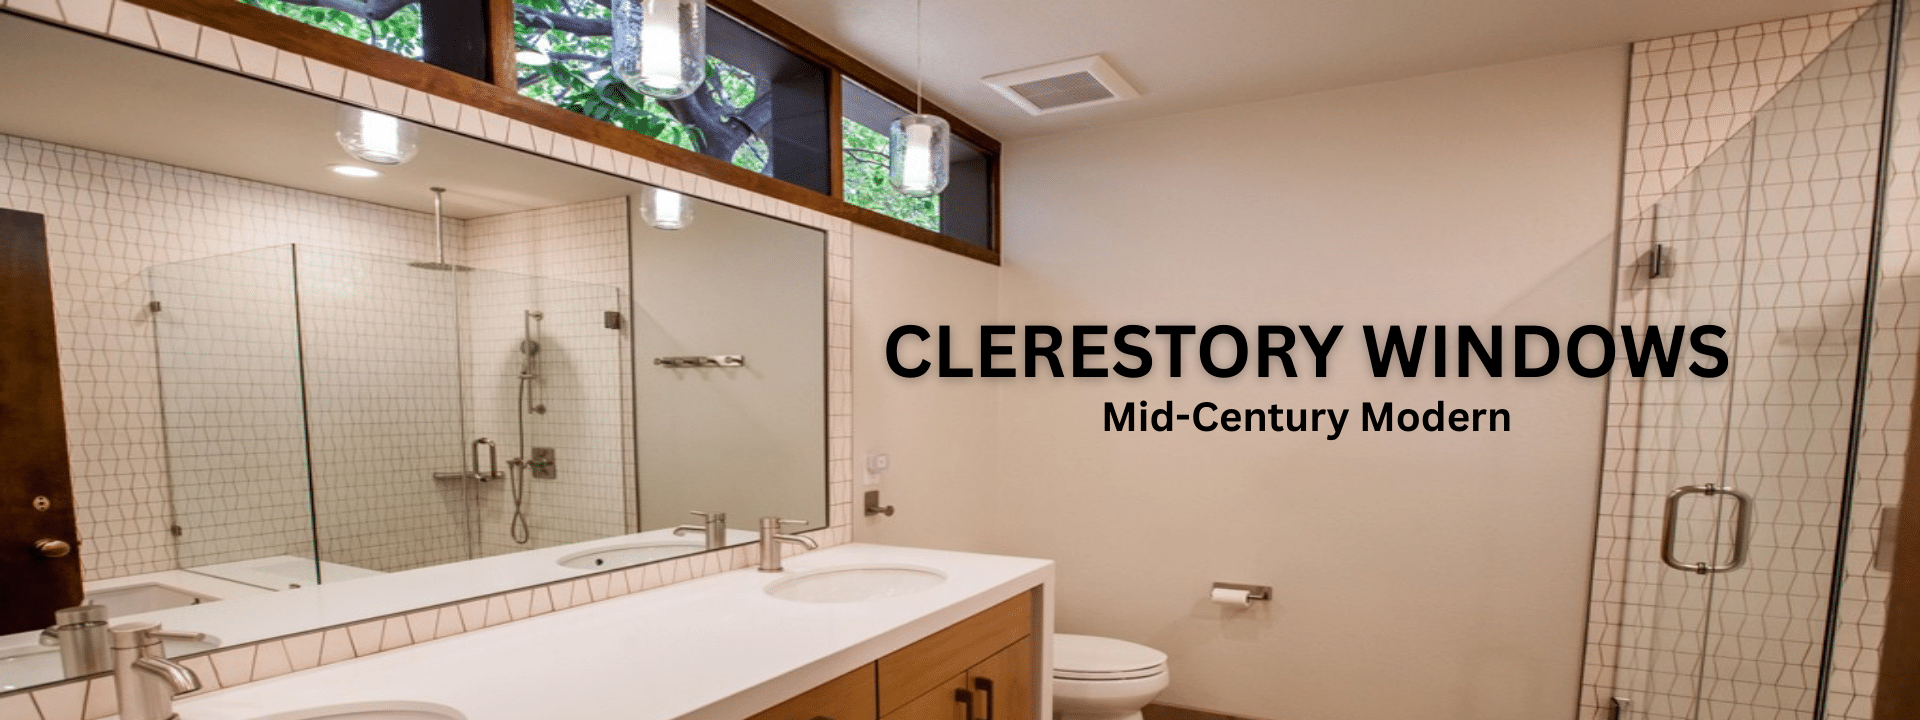
Clerestory windows are among the most recognizable features in mid-century modern homes, but their value extends beyond appearance. Positioned high on a wall near the roofline, they can introduce daylight, protect privacy, preserve usable wall space, and reinforce the structural rhythm of the architecture.
In Greater Phoenix, those benefits must be balanced with intense sun, heat gain, aging frames, and difficult roof-to-wall transitions. Preserving or adding clerestories successfully requires decisions about orientation, proportion, glazing, structure, waterproofing, ventilation, and the way light moves through the home.
What Is a Clerestory Window?
A clerestory is a high window placed above normal eye level, often directly below a roof or within a raised portion of the building. It may be a single opening, a continuous horizontal band, or a repeated series aligned with posts, beams, cabinetry, or masonry walls.
Mid-century architects used clerestories to bring light deeper into rooms while maintaining privacy and leaving lower walls available for furniture, storage, or art. In many homes, the windows also make the roof appear to float above the walls and reveal the logic of post-and-beam construction.
The feature is especially associated with desert-modern architecture and many Ralph Haver homes. Our guide to Ralph Haver neighborhoods explains why clerestories, masonry, rooflines, and indoor-outdoor planning should be understood as related parts of the architecture.
Why Clerestories Matter in Mid-Century Modern Homes
Clerestory windows rarely function as isolated decorations. Their size, spacing, sill height, frame depth, and relationship to the ceiling establish a visual rhythm that may continue across several rooms or along an entire elevation.
Changing those proportions can alter how the roof, walls, and interior spaces are perceived. A replacement with thicker frames, smaller glass, different mullion spacing, or an altered sill line may perform better technically while weakening the architectural composition.
This is why clerestory work should be considered within a broader mid-century modern remodeling plan. The right solution improves performance without treating the windows as interchangeable openings.
Choose Between Preservation, Repair, Replacement, and Addition
| Approach | When It May Fit | Primary Planning Concern |
|---|---|---|
| Preserve | The original assembly remains sound and architecturally important | Protect the frames, glass, finishes, and adjacent roof and wall materials during construction |
| Repair | Localized deterioration, sealant failure, hardware problems, or damaged finishes can be corrected | Address the cause of deterioration rather than treating only its visible symptoms |
| Replace | The existing units are failing, damaged, unsafe, or unable to meet project performance goals | Maintain opening sizes, frame relationships, mullion rhythm, and sightlines while improving performance |
| Add | A remodel or addition needs daylight or privacy and the new openings fit the home’s structural and architectural logic | Avoid using clerestories as a style applied without regard for orientation, roof form, and existing proportions |
The correct approach may vary across the same house. One elevation might retain repairable original units, while another requires carefully proportioned replacements because of damage, exposure, or a larger structural change.
Document Existing Conditions Before Choosing a Product
Clerestory windows can be difficult to evaluate from the floor. Water staining, deteriorated sealant, corroded frames, failed insulated-glass seals, movement at structural connections, and damage within roof or wall assemblies may not be obvious during a casual inspection.
Planning should document opening dimensions, frame profiles, mullion spacing, sill and head conditions, surrounding materials, glass type where known, and the relationship to roof drainage. The team should also identify whether the windows are fixed or operable and whether previous repairs have changed how the assembly manages water.
This investigation gives the design team a reliable basis for comparing preservation, repair, and replacement. It also helps separate a window problem from a roof, flashing, wall, or condensation problem that would continue after a new unit was installed.
Preserve Proportion and Architectural Rhythm
Mid-century clerestories often align with beams, posts, masonry modules, doors, cabinetry, or ceiling boards. Those alignments make the window band feel integrated even when the individual units are simple.
Replacement systems can introduce wider frames, different glass sizes, or new joint locations that change the rhythm. Shop drawings and elevation studies should compare visible glass dimensions and frame relationships rather than relying only on the nominal size of the rough opening.
New clerestories require the same discipline. Repetition should respond to the home’s structure and geometry, not simply divide an available wall into equal pieces.
Orientation Determines Light, Glare, and Solar Heat Gain
High windows do not automatically provide cool, glare-free daylight. Their performance depends on orientation, glass area, exterior shading, surrounding surfaces, and the solar characteristics of the glazing.
North-facing clerestories generally receive more consistent indirect light, while east- and west-facing glass can admit strong low-angle sun at particular times of day. South-facing openings may benefit from properly designed overhangs, but the actual result depends on roof geometry, season, and the position of the window.
In Phoenix’s hot climate, glass selection should consider solar heat gain as well as insulation value and visible light. Low-solar-gain coatings and appropriate exterior shading can improve comfort, but the selection must also account for color, reflectance, interior appearance, and compatibility with adjacent windows.
Understand the Glazing and Frame Tradeoffs
Modern window systems can improve air leakage, heat transfer, solar control, and resistance to condensation. Those improvements may require thicker insulated-glass units or larger frame profiles than the original construction accommodated.
The best-performing product on a specification sheet is not automatically the best architectural solution. Frame material, thermal breaks, glass coatings, tint, reflectivity, spacer color, and visible dimensions should be evaluated together.
Where original frames remain viable, selective glazing or restoration options may deserve consideration. Where replacement is necessary, custom sizing or a carefully chosen system may protect the original proportions more effectively than a standardized unit.
Fixed and Operable Clerestories Serve Different Purposes
Fixed clerestories typically provide simpler sightlines and fewer potential air- and water-infiltration points. Operable units can support ventilation and release warm air when conditions are favorable, but they introduce hardware, screens, seals, controls, and maintenance requirements.
Accessibility matters because high windows cannot usually be operated by hand. Manual rods, wall controls, electric actuators, and integration with rain or temperature sensors may be considered, but each option adds visible components and long-term service needs.
Natural ventilation should be evaluated as part of the whole room rather than attributed to one high window. Airflow depends on usable inlet and outlet openings, pressure differences, outdoor conditions, security, and the way the household actually operates the home.
Waterproofing Is a Roof-and-Wall Decision
Clerestories often sit in exposed locations near roof edges, raised roof sections, or changes in wall height. Water management therefore depends on more than sealant around the frame.
Flashing, membranes, drainage paths, roofing transitions, sill design, and the continuity of the weather barrier should be coordinated as one assembly. A window replacement that leaves the surrounding failure uncorrected can conceal the problem temporarily without resolving it.
During a larger remodel, the team should determine how clerestory work connects with roofing and exterior-wall scopes. Coordinating those trades reduces the risk of incompatible details and unclear responsibility at the most vulnerable transitions.
Coordinate Clerestories With Structure
A clerestory opening affects the wall and roof structure around it. Headers, posts, beams, lateral resistance, and roof framing may limit where openings can be enlarged, relocated, or added.
In post-and-beam homes, the most successful window patterns often make the structural grid easier to understand. Moving a mullion away from a post or inserting an opening without regard for load paths can create both engineering complications and visual disorder.
Structural evaluation is especially important when clerestory changes accompany wall removal. Our article about removing load-bearing walls in mid-century modern homes explains how beam strategy, ceiling continuity, service routing, and glazing must be planned together.
Use Clerestories Carefully in Mid-Century Kitchens
Kitchens often need both daylight and uninterrupted wall area for cabinets, appliances, and storage. A well-positioned clerestory can provide light above those elements while maintaining privacy from a neighboring property.
The window height should be coordinated with upper cabinets, tall storage, range ventilation, lighting, and the ceiling plane. A new cabinet layout that partially blocks existing clerestories can make both the windows and the cabinetry feel accidental.
Our mid-century modern kitchen remodeling page explains how window placement should support the larger relationship among workflow, storage, structure, and adjoining living areas.
Use Clerestories for Bathroom Light and Privacy
Bathrooms can benefit from high windows because they admit daylight while limiting direct views. Their location still must be coordinated with showers, waterproofing, mirrors, ventilation, and the clearances required around fixtures.
Glass privacy is not determined by height alone. Neighboring grades, nearby buildings, exterior paths, interior lighting at night, and the use of clear, patterned, or obscure glazing should all be considered.
Windows near tubs or showers may also be subject to safety-glazing and installation requirements based on their location. The design should be reviewed against the code and product requirements applicable to the specific project rather than relying on a general rule.
Our mid-century modern bathroom remodeling page considers these window decisions within the broader needs for comfort, accessibility, ventilation, and durable water management.
Add Clerestories Only When They Belong
New clerestories can be effective in additions, studios, casitas, kitchens, bathrooms, and interior spaces that need borrowed light. Their presence alone, however, does not make a new space mid-century modern.
The roof form, structural bay, wall height, orientation, and relationship to adjacent openings should create a clear reason for the clerestory. When the windows are added only as a stylistic signal, they can become visually busy and disconnected from the original home.
Whole-home planning is especially valuable when new clerestories appear in an addition. Our mid-century modern whole-home remodeling overview explains how new and existing spaces can share one architectural language without relying on imitation.
Clerestories and Skylights Solve Different Problems
Both clerestories and skylights can bring daylight into areas that ordinary windows cannot reach, but they affect architecture and performance differently. A skylight penetrates the roof plane and directs light from above, while a clerestory is part of a wall or raised roof condition and often creates directional light.
The better choice depends on roof construction, orientation, waterproofing strategy, desired light distribution, views, ceiling form, and the character of the home. In some projects, neither option is appropriate and a better result comes from reworking an existing opening or borrowing light from an adjoining space.
Our article on skylights and clerestory windows for natural light compares these strategies more directly. This page remains focused on the preservation and architectural integration of clerestories within mid-century homes.
Plan Interior Finishes Around the Daylight
Daylight changes throughout the day and can alter the appearance of wood, masonry, paint, tile, and fabrics. A clerestory that produces soft morning light may create strong contrast or reflections later, depending on its orientation and surrounding surfaces.
Interior materials should be evaluated under the expected light rather than selected only from small samples. Matte and textured surfaces may control glare differently from polished finishes, while light-colored ceilings can distribute daylight farther into the room.
Artificial lighting should complement rather than compete with the clerestories. Layered task, ambient, and accent lighting allows the space to remain balanced after sunset without attempting to reproduce daylight artificially.
Include Maintenance and Access in the Design
Clerestories are high enough to make cleaning, inspection, shade operation, hardware service, and glass replacement more difficult. These practical needs should influence product selection and the design of surrounding finishes.
Operable units and motorized shades require accessible controls and serviceable components. Exterior conditions may also require safe access for cleaning, sealant inspection, drainage maintenance, and future roofing work.
A detail that looks minimal on completion can create unnecessary expense if routine maintenance requires dismantling nearby cabinetry or architectural finishes. Long-term serviceability is part of thoughtful design, even when it is intentionally concealed.
Follow a Coordinated Planning Sequence
Clerestory decisions should not begin with a window catalog. The team should first document the existing architecture, identify performance problems, evaluate orientation and daylight, investigate surrounding assemblies, and determine structural constraints.
Product selection follows those decisions, along with detailed coordination of flashing, finishes, roofing, electrical controls, shading, and construction access. Permitting and code requirements should be confirmed for the specific scope and jurisdiction before installation.
This sequence allows architectural intent and building performance to inform one another. It also gives homeowners a clearer understanding of cost and risk before the existing windows or surrounding construction are disturbed.
Preserve the Light Without Losing the Architecture
A successful clerestory project should improve comfort and durability while preserving the visual calm that made the windows meaningful. The frames, glass, structure, roof, finishes, and daylight should read as one coordinated part of the home.
Homework Remodels has more than two decades of experience with architecturally significant homes across Greater Phoenix, including mid-century work recognized through HGTV and Modern Phoenix. That experience supports a planning process focused on understanding the home before deciding whether its clerestories should be preserved, repaired, replaced, or thoughtfully extended.
Planning Changes to Your Mid-Century Clerestory Windows?
The right solution should improve comfort, durability, and daylight without disrupting the proportions that make your home distinctive. Begin with a thoughtful evaluation of the windows, surrounding construction, and the way the entire space should perform.