
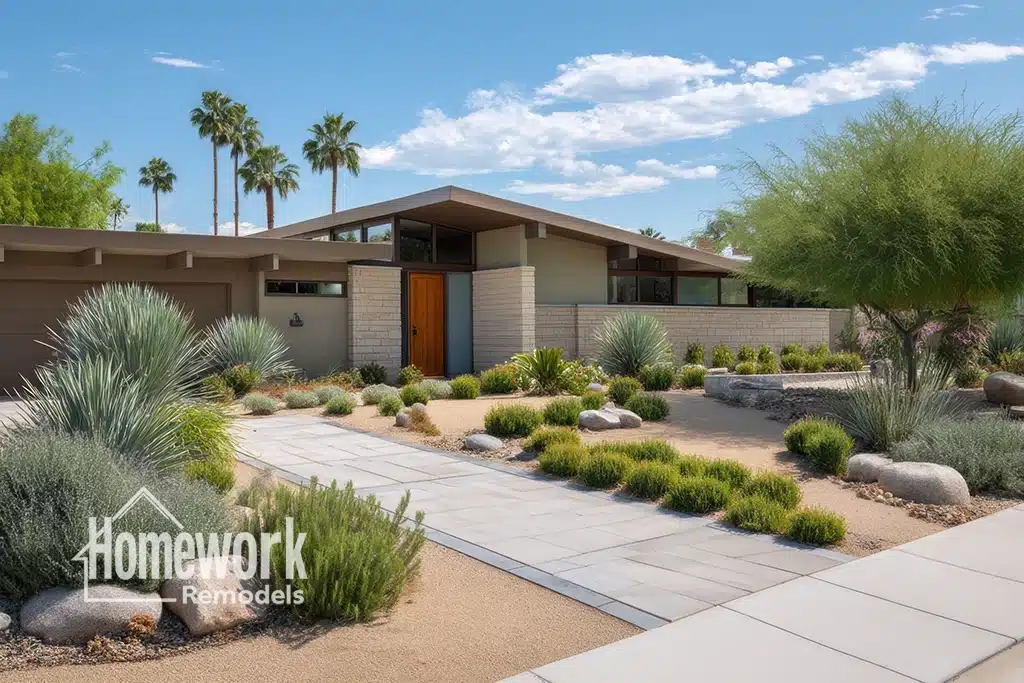
How to Add Square Footage Without Losing Yard Space
As families grow and lifestyles evolve, many Tempe homeowners find themselves needing more space. The challenge is that additional square footage often comes at the expense of something equally valuable: outdoor living space. In a city where patios, courtyards, pools, and backyard entertaining areas play a major role in everyday life, preserving yard space is often just as important as expanding the home itself.
Whether renovating a mid-century ranch near Arizona State University, updating a family home in Broadmor, or enhancing a residence near Tempe Town Lake, homeowners are increasingly looking for creative ways to gain usable square footage without sacrificing the outdoor environments that make Arizona living so appealing.
Fortunately, thoughtful design can often accomplish both goals.
Why Preserving Outdoor Space Matters
Outdoor living has become a major priority for many Arizona homeowners.
Benefits of maintaining yard space include:
- outdoor entertaining opportunities
- recreation areas
- landscape enjoyment
- improved natural light
- stronger indoor-outdoor connections
- enhanced property appeal
Many homeowners begin exploring expansion strategies through the Homework Remodels Resources Page, where they can learn how thoughtful planning helps balance interior growth with outdoor functionality.
The goal is often to improve the home’s usability while preserving lifestyle benefits.
Start by Evaluating Existing Space
Before planning a major addition, homeowners should evaluate how efficiently their current square footage is being used.
Opportunities may include:
- reconfiguring floor plans
- converting underutilized rooms
- improving storage solutions
- opening interior spaces
- repurposing existing areas
A carefully planned Design-Build Remodeling process often identifies opportunities to improve functionality without significantly increasing the home’s footprint.
Sometimes the most effective solution involves using existing space more efficiently.
Open Floor Plans Can Make Homes Feel Larger
One of the most popular ways to improve livability without adding square footage is by rethinking the floor plan.
Expanding Perceived Space Through Remodeling
Benefits of open-concept layouts often include:
- improved circulation
- better natural light
- enhanced flexibility
- stronger social connections
- greater visual openness
Many homeowners pursue these improvements through Removing Load-Bearing Walls to create larger, more functional living areas without extending the home’s footprint.
The Open Concept Remodeling Guide explains how structural modifications can dramatically improve space utilization while preserving outdoor areas.
For many homeowners, improved layout design provides the feeling of a larger home without adding square footage.
Expanding Living Space While Maintaining Property Balance
Adding square footage should always be evaluated in the context of the entire property rather than focusing solely on interior space.
Through Whole Home Remodeling, homeowners can assess how additions, layout changes, outdoor living areas, and architectural improvements work together to support long-term goals while preserving valuable yard space.
Likewise, many projects involve Kitchen Remodeling because kitchens often serve as central gathering areas. Improving kitchen functionality can significantly enhance daily living without requiring a larger footprint.
Consider Vertical Expansion
For some properties, building upward may be more practical than building outward.
Potential options include:
- second-story additions
- bonus rooms
- loft spaces
- expanded primary suites
- upper-level offices
Vertical additions can provide substantial square footage gains while preserving outdoor areas below.
A related cross-city approach appears in this North Phoenix stacked outdoor addition: an enclosed storage room sits below a rooftop barbecue patio, using the same new footprint for two functions.
The article on Adding a Home Office or Studio Addition explores how homeowners can create additional living space while supporting evolving lifestyle needs.
However, structural requirements and neighborhood considerations should always be evaluated carefully.
Design Insight from a Design-Build Remodeler
The best expansion projects often focus on improving how a home functions rather than simply increasing its size. In Tempe homes, preserving outdoor living space is frequently just as important as gaining square footage. Thoughtful planning helps homeowners balance interior growth with the lifestyle benefits that outdoor environments provide.
Detached Structures Offer Flexibility
Another popular strategy involves creating separate structures rather than expanding the primary residence.
Examples include:
- casitas
- guest houses
- home offices
- creative studios
- wellness spaces
The article on Designing Casitas for Long-Term Flexibility explores how detached structures can provide adaptable living space while preserving the character and functionality of the main home.
These options often create flexibility without significantly impacting primary outdoor areas.
Outdoor Rooms Can Expand Functionality
Sometimes homeowners can achieve many of the benefits of additional square footage without enclosing space.
Popular solutions include:
- covered patios
- outdoor kitchens
- pergolas
- courtyard spaces
- outdoor lounges
- entertainment areas
The article on Creating Year-Round Entertaining Spaces explains how outdoor environments can function as true extensions of the home.
Expanding usable living space does not always require expanding conditioned interior space.
Planning for Long-Term Value
When evaluating expansion options, homeowners should consider:
- future family needs
- property balance
- neighborhood context
- resale appeal
- outdoor usability
- maintenance requirements
The article on How Remodeling Adds Long-Term Value Beyond Resale explores how thoughtful remodeling decisions contribute to lasting homeowner satisfaction.
Long-term planning often leads to better overall outcomes.
Closing Thoughts
Adding square footage does not have to mean sacrificing valuable outdoor space. Through thoughtful planning, efficient layouts, vertical expansion, detached structures, and creative remodeling solutions, homeowners can gain functionality while preserving the outdoor environments that make Arizona living so enjoyable.
Whether updating a mid-century ranch near ASU or expanding a contemporary family residence, homeowners who consider the entire property often achieve more balanced and successful results.
By focusing on both interior and exterior living, Tempe homeowners can create homes that feel larger, function better, and continue to support their lifestyles for years to come.
Homework Remodels is a Phoenix-based design-build remodeling company serving Tempe, Arcadia, Paradise Valley, Biltmore, and surrounding communities throughout the Valley. Our team specializes in thoughtful renovations, home additions, structural remodeling, and personalized design solutions that respect the character of established Arizona neighborhoods.