
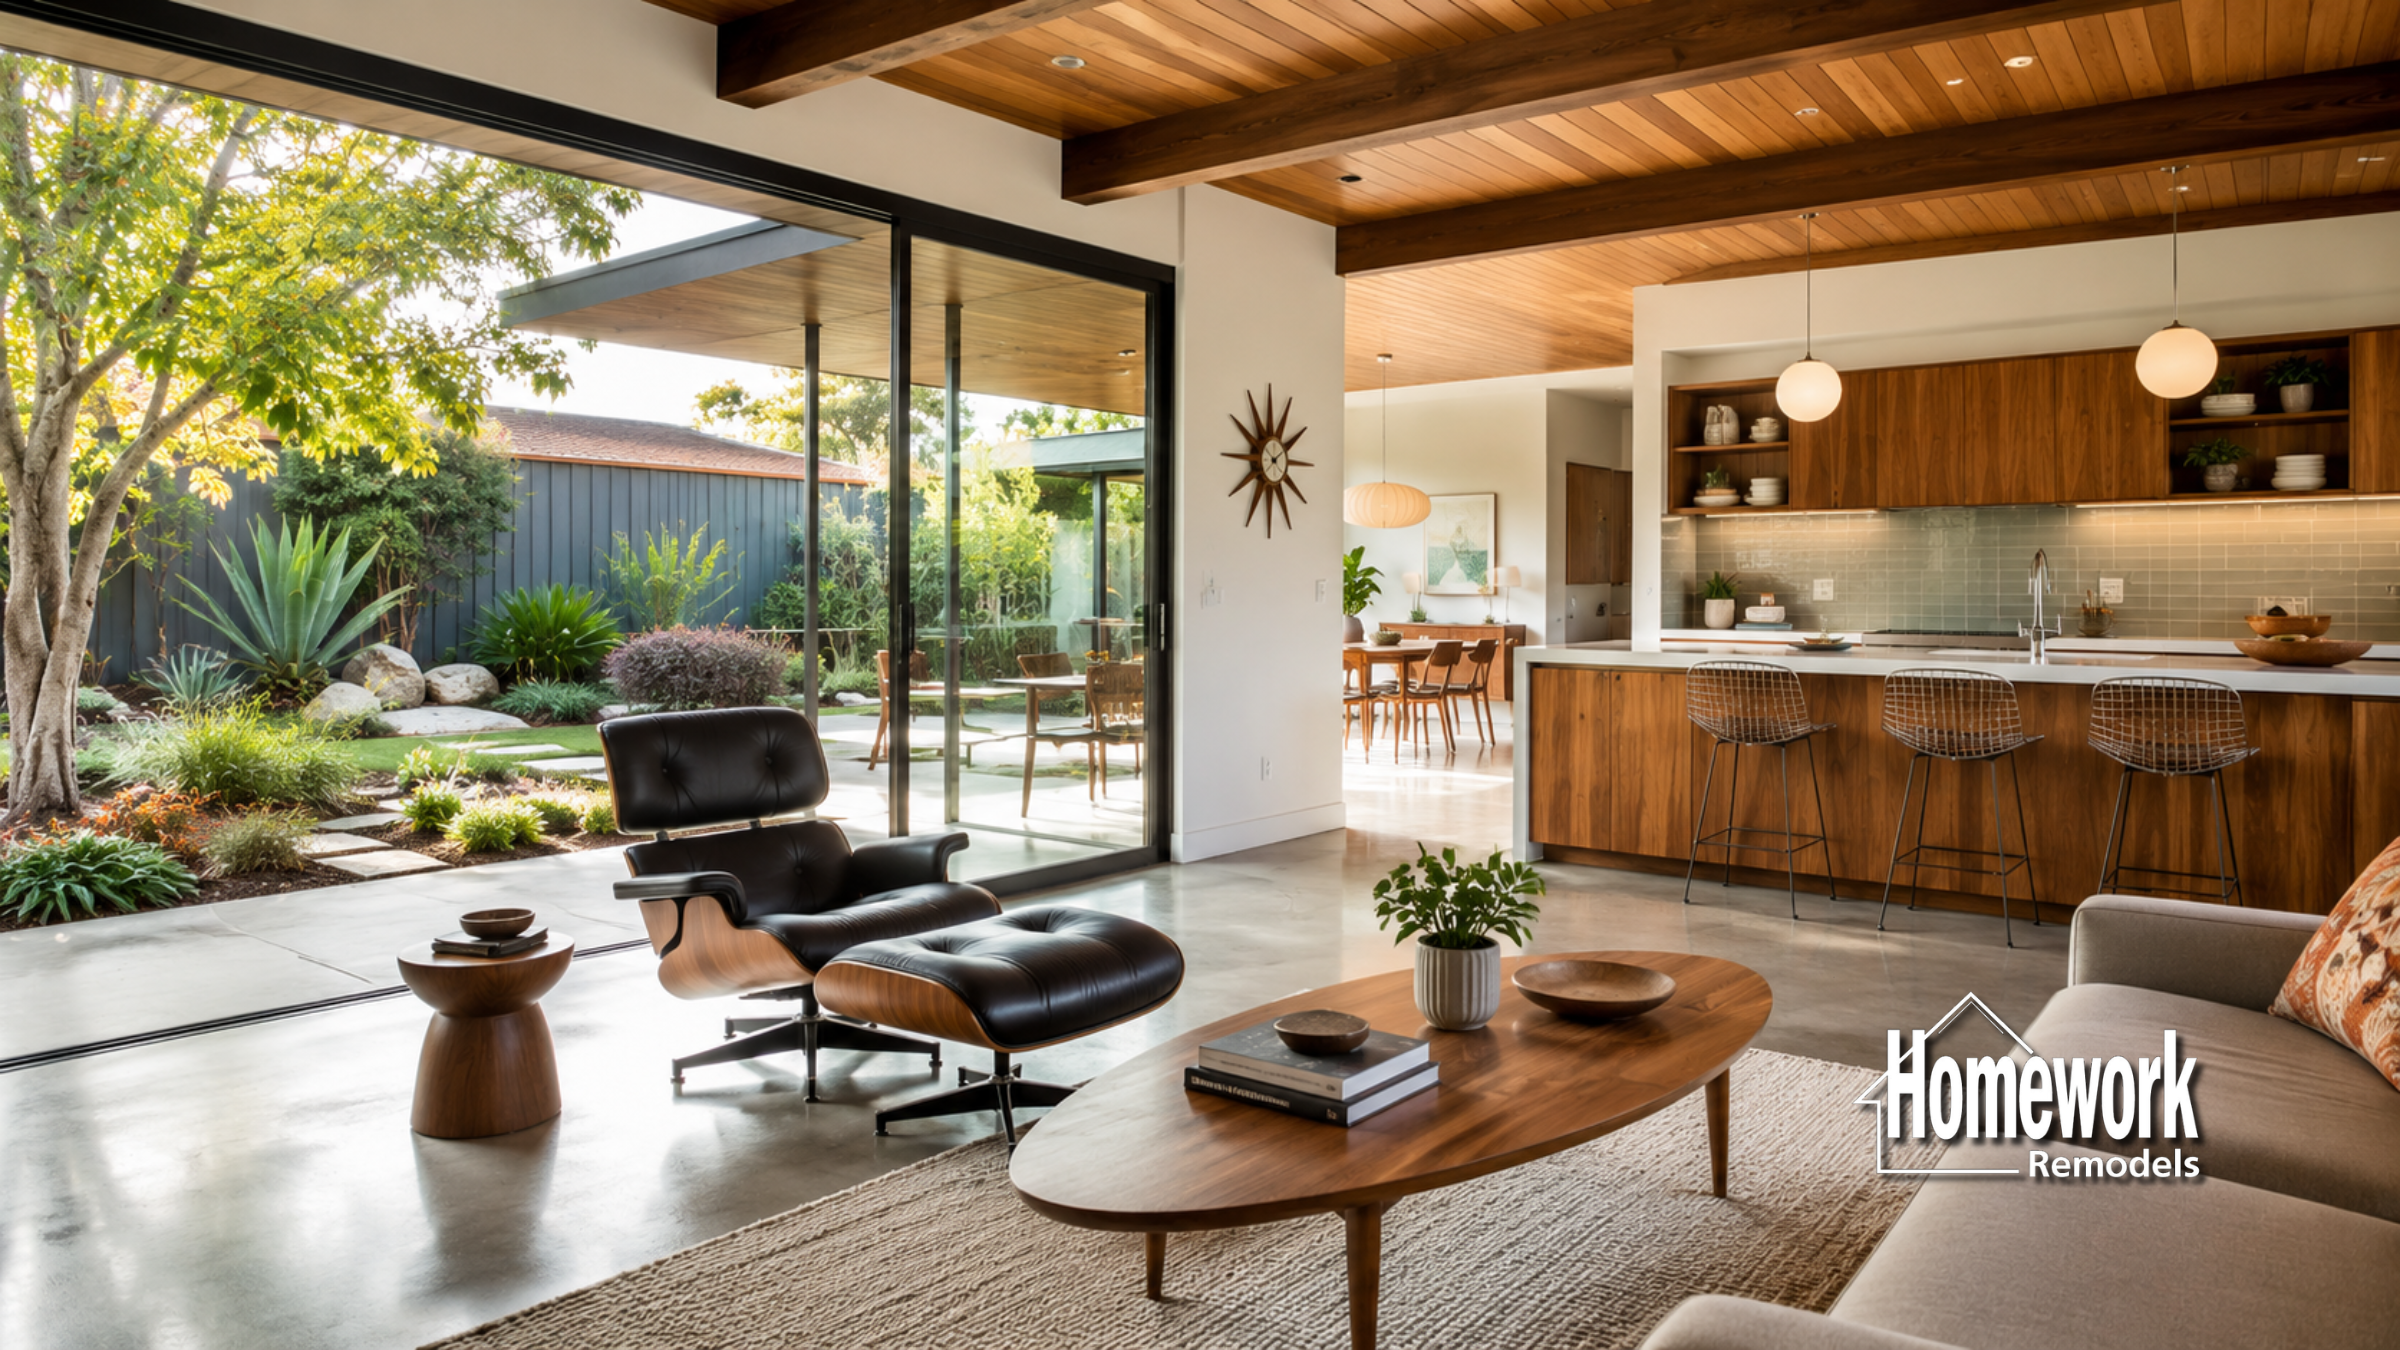
Arcadia Lite is one of Central Phoenix’s most recognizable neighborhoods for homeowners who appreciate the clean lines, practical layouts, and timeless appeal of mid-century architecture. Located near the Camelback Corridor and the Arizona Canal, the neighborhood is filled with ranch homes built during the 1950s and 1960s, many of which feature original kitchens that were designed for a very different style of living. While these kitchens often retain their charm, today’s homeowners frequently seek more open, connected spaces that better support entertaining, family interaction, and everyday living. Thoughtful kitchen remodeling can create those modern conveniences while preserving the architectural character that makes Arcadia Lite unique.
Many original mid-century homes were designed with separated kitchens that kept food preparation out of view from living and dining areas. While functional for their era, these layouts can feel restrictive for modern families who prefer open gathering spaces. A carefully planned Arcadia Lite kitchen remodeling project allows homeowners to improve flow and functionality without sacrificing the simplicity and balance that define mid-century design.
The key to successful remodeling is understanding that openness should enhance the home’s architecture rather than overwhelm it. Mid-century homes are known for horizontal sightlines, natural light, and seamless transitions between spaces. Preserving those qualities often requires thoughtful planning and structural evaluation. Homeowners who begin with resources such as the Planning a Remodel guide and the Design-Build Remodeling Explained guide are often better prepared to make design decisions that support both aesthetics and functionality.
Why Open Living Concepts Work So Well in Mid-Century Homes
One of the defining characteristics of mid-century modern architecture is its emphasis on openness and connection. While many Arcadia Lite homes originally included partial walls separating kitchens from adjacent rooms, the overall architectural intent often supported visual flow and interaction.
Modern homeowners frequently choose open concept remodeling in Arcadia Lite to strengthen these connections. By reducing barriers between kitchens, dining areas, and living rooms, homeowners can create spaces that feel larger, brighter, and more welcoming. These improvements often allow natural light from existing windows and sliding glass doors to travel more freely throughout the home.
Structural modifications may be required to achieve these results. In some cases, load-bearing wall removal in Arcadia Lite becomes part of the renovation process. Careful engineering and planning ensure that the home’s structural integrity remains intact while supporting a more open layout.
Homeowners exploring these possibilities often benefit from reviewing the Open Concept Remodeling Guide and the Structural Remodeling Guide before finalizing renovation plans.
Planning a Kitchen Remodel in Arcadia Lite
When remodeling a mid-century kitchen, preserving architectural simplicity should remain a primary goal. Rather than introducing ornate details or trend-driven finishes, many homeowners focus on clean lines, functional storage, and materials that complement the home’s original design language.
A successful kitchen remodel often incorporates flat-panel cabinetry, warm wood tones, integrated appliances, and durable surfaces that feel timeless rather than temporary. These choices help maintain the understated character that has long defined Arcadia Lite’s ranch homes.
Many projects also include broader improvements that extend beyond the kitchen itself. Homeowners may choose to coordinate their kitchen renovation with whole-home remodeling in Arcadia Lite to improve overall flow and consistency throughout the property. Others use the opportunity to modernize lighting, flooring, and indoor-outdoor connections that contribute to the home’s overall livability.
For inspiration, homeowners often explore Kitchen Remodeling Ideas and additional educational resources available through the Homework Remodels Resource Center.
Balancing Modern Functionality with Mid-Century Character
The most successful kitchen remodels in Arcadia Lite respect the home’s architectural heritage while supporting contemporary lifestyles. Families often want larger islands, increased storage, better appliance integration, and improved workspace efficiency. These updates can be incorporated thoughtfully without losing the visual simplicity that defines many mid-century homes.
Kitchen islands, for example, can serve as gathering spaces while reinforcing the home’s horizontal design language. Storage solutions can be integrated discreetly, preserving clean sightlines throughout the space. Even lighting choices can contribute to architectural continuity by emphasizing simplicity, proportion, and natural materials.
Maintaining strong connections between indoor and outdoor spaces is also important. Many mid-century homes were designed to blur the boundary between interior living areas and patios. Kitchen remodeling projects often strengthen these relationships by improving views, updating sliding door systems, and enhancing access to outdoor entertaining spaces.
Homeowners considering larger lifestyle improvements may also benefit from exploring Whole-Home Remodeling Ideas and How Remodeling Decisions Create or Destroy Peace of Mind.
Design Insight from a Design-Build Remodeler
Open living concepts often align naturally with mid-century architecture because they reinforce the original principles of light, connection, and simplicity. In Arcadia Lite, successful kitchen remodels typically focus on improving flow and functionality while preserving the home’s scale and proportions. The goal is rarely to make the home feel larger for its own sake. Instead, thoughtful remodeling helps spaces feel more connected, more usable, and more consistent with the architectural vision that made these homes desirable in the first place.
As Arcadia Lite continues to attract homeowners who value both architectural character and modern convenience, kitchen remodeling remains one of the most impactful ways to improve daily living. Updating an aging kitchen can enhance functionality, increase enjoyment of the home, and strengthen connections between family members and guests.
Whether the project involves opening walls, improving storage, modernizing finishes, or creating stronger indoor-outdoor flow, a carefully planned renovation can preserve the timeless appeal of a mid-century home while supporting contemporary lifestyles for years to come.
Homework Remodels is a Phoenix-based design-build remodeling company serving Arcadia Lite, Arcadia, Biltmore, Paradise Valley, and surrounding communities throughout the Valley. Our team specializes in thoughtful kitchen renovations, structural remodeling, and architectural transformations that respect the character of established Phoenix neighborhoods.