
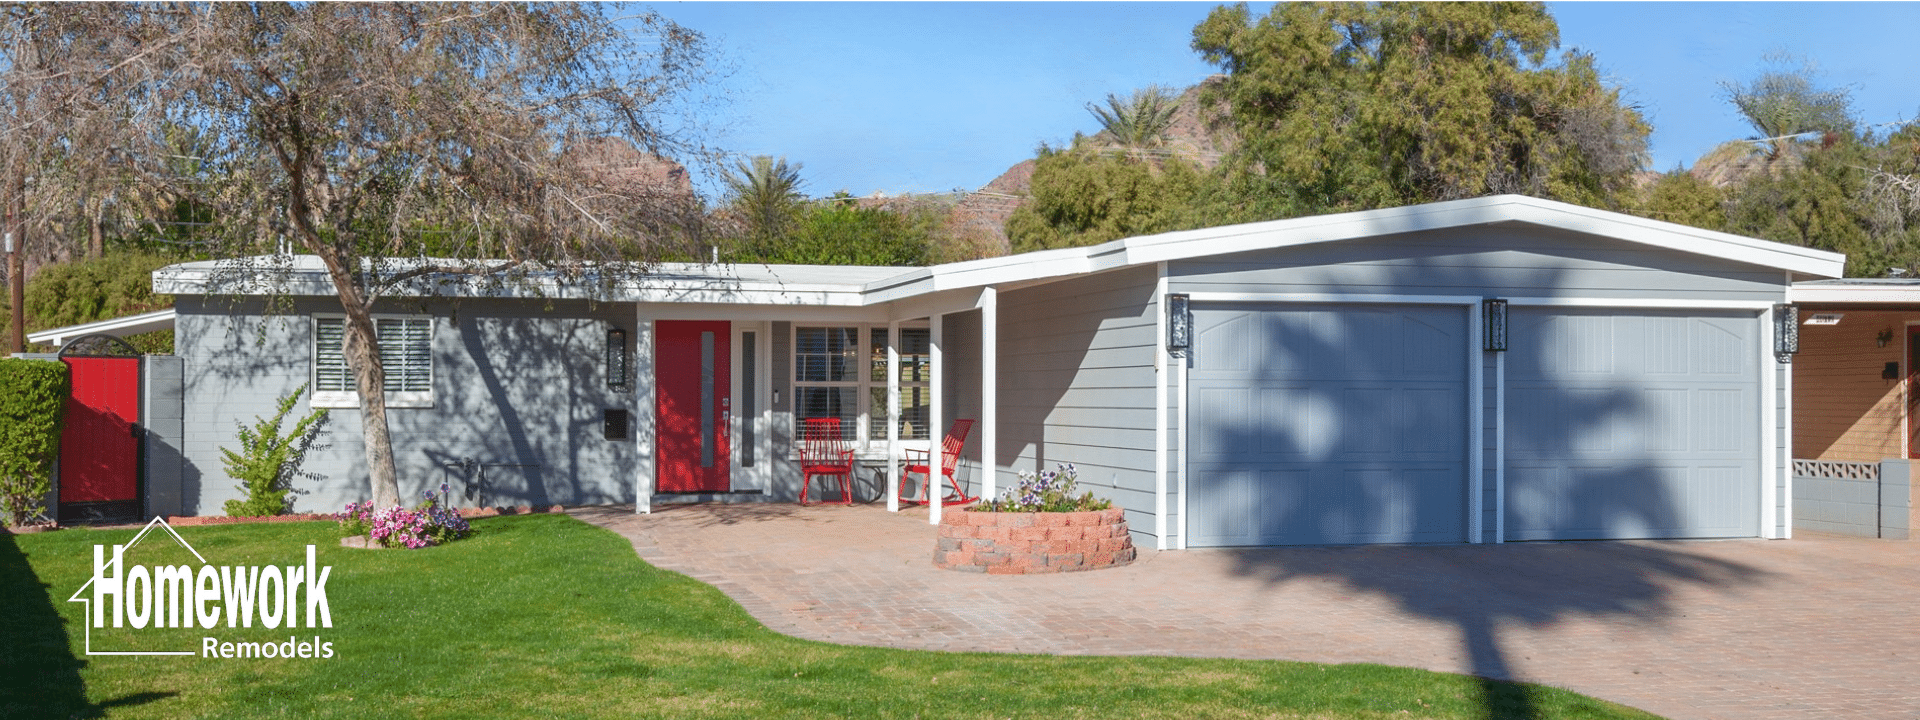
Mid-Century Modern Whole-Home Remodeling
A mid-century modern whole-home remodel should do more than update several rooms at the same time. It should create a coordinated relationship among the layout, structure, building systems, materials, natural light and outdoor spaces while preserving the architectural qualities that made the home distinctive.
Homework Remodels provides design-build mid-century modern whole-home remodeling throughout Phoenix, Scottsdale, Tempe and surrounding Valley communities. We help homeowners understand the existing house, define what should be preserved and develop a practical plan for improving daily life without turning an architecturally coherent home into a collection of unrelated renovations.
This page focuses on projects that extend across multiple spaces or systems. Homeowners seeking a broader introduction to our MCM services can begin with the main mid-century modern home remodeling hub, while those still researching preservation principles can use our Mid-Century Modern Remodeling Guide.
When a Project Becomes a Whole-Home Remodel
A whole-home project is not defined by a minimum square footage or by replacing every finish in the house. It becomes a whole-home remodel when decisions in one area meaningfully affect other rooms, systems or future plans. Moving a kitchen, opening the living areas, adding a primary suite, improving outdoor access and upgrading electrical or HVAC systems may be separate tasks on paper, but they need to work as one design.
Many mid-century homes have also been altered in stages over several decades. One owner may have enclosed a patio, another may have remodeled the kitchen, and a later renovation may have introduced flooring, windows or cabinetry unrelated to the original architecture. Whole-home planning creates an opportunity to identify which changes should remain, which should be corrected and how the home can regain a clearer architectural direction.
The appropriate scope depends on the property and the homeowners’ priorities. Some projects require comprehensive construction at one time, while others benefit from a master plan completed in carefully sequenced phases. The important decision is not whether everything must be changed, but whether every major decision is being made with an understanding of the home as a complete system.
Begin by Understanding the Existing Home
Mid-century architecture often appears visually simple even when its structure and systems are not. Post-and-beam construction, long roof spans, slab foundations, low-slope roofs, shallow ceiling cavities, large window openings and previous additions can all influence remodeling possibilities. Older electrical, plumbing and HVAC systems may also limit new layouts, appliances, glazing or comfort improvements.
Our planning process begins with the home as it exists rather than with a predetermined style package. We study circulation, structure, ceiling and roof conditions, natural light, views, material relationships and the changes made by previous owners. That investigation helps separate valuable original features from conditions that merely happen to be old.
The process also helps establish realistic priorities. A dramatic finish plan cannot compensate for unresolved drainage, overloaded electrical service, poor ventilation or a structural change that disrupts the architecture. Addressing those relationships before construction begins protects both the design and the homeowner’s investment.
Creating a Cohesive Layout
Many homeowners want a more connected relationship among the kitchen, dining and living areas. Although mid-century design is associated with openness, original homes often use partial walls, built-ins, ceiling changes and carefully framed views to give each space a distinct purpose. Removing every visual boundary can erase the rhythm that made the plan successful.
We evaluate openings, circulation and furniture relationships together. A wall may need to be removed, widened or repositioned, but the finished plan should still provide places for cooking, conversation, quiet and daily routines. Structural solutions, flooring transitions, ceiling lines and lighting help define those areas after the physical barriers change.
Homeowners considering major reconfiguration can review our approach to open-concept home remodeling. In a whole-home project, however, openness is only one part of the plan; storage, privacy, acoustics, mechanical comfort and the relationship to bedrooms and outdoor spaces must be resolved at the same time.
Connecting the Kitchen and Bathrooms to the Larger Plan
Kitchens and bathrooms often require the highest concentration of decisions in a whole-home remodel. Cabinetry, appliances, plumbing, ventilation, lighting, waterproofing and storage all depend on infrastructure concealed behind finished surfaces. Planning those rooms alongside the rest of the house can prevent repeated demolition and create stronger visual continuity.
Our mid-century modern kitchen remodeling service focuses on improving cooking, gathering, storage and circulation while protecting the home’s architectural restraint. Within a whole-home project, the kitchen may also determine how living areas connect, where structural work occurs and how entertaining moves between indoors and outdoors.
Our mid-century modern bathroom remodeling service addresses layout, water management, comfort and accessibility. When bathrooms are part of a broader remodel, plumbing capacity, floor elevations, material transitions and long-term use can be coordinated with primary-suite changes and system upgrades throughout the house.
Structural Changes That Still Feel Natural
Structural work in a mid-century home should be evaluated as both an engineering problem and an architectural decision. Beams, posts, roof planes and large openings influence the proportions and visual character of the interior. A technically sound solution can still feel awkward if it introduces an unnecessary drop, interrupts a ceiling line or places a support where it conflicts with circulation.
Our design-build process allows the architectural concept, engineering requirements, construction sequence and budget to develop together. This is particularly important when the project includes wall removal, enlarged exterior openings, roof changes or additions. The team can compare alternatives while design decisions are still flexible rather than discovering their full consequences after construction begins.
The goal is not always to conceal every structural element. An exposed beam or post may belong naturally within the architectural language when its proportions and placement are deliberate. What matters is that the solution feels integrated instead of appearing as a compromise added after the design was complete.
Natural Light and Indoor-Outdoor Living
The relationship between the home and its site is one of the enduring strengths of mid-century architecture. Long views, patios, courtyards, shaded openings and large areas of glass can make modest interiors feel expansive. Whole-home remodeling provides an opportunity to strengthen those relationships while addressing desert heat, glare, drainage and energy performance.
New sliding or multi-panel doors may improve access to a patio, but their size affects structure, shade, flooring and furniture placement. Window changes can bring in more light, but their proportions should remain connected to the elevation and roofline. In homes where privacy or wall space matters, clerestory windows may continue the original daylight strategy without sacrificing function below.
Outdoor improvements should also be considered as part of the architecture rather than as a separate collection of amenities. Roof extensions, paving, landscape transitions and gathering areas can reinforce the home’s horizontal lines and circulation. When planned together, the interior and exterior feel like parts of the same living environment.
Coordinating the Systems Behind the Architecture
Whole-home remodeling frequently exposes systems that have reached the end of their useful life or cannot support the proposed design. Electrical panels may need greater capacity, plumbing may require rerouting, older ductwork may not provide balanced comfort and low-slope roofs may contain limited space for insulation or mechanical changes. These conditions are less visible than finishes, but they determine how reliably the home performs.
Systems should be coordinated with the architectural plan rather than allowed to dictate it after decisions are made. Lighting locations depend on framing and ceiling cavities. Ventilation routes affect cabinetry and roof penetrations. New glazing and larger connected spaces influence heating and cooling loads. Solving those relationships early helps the finished home remain visually quiet while performing at a modern level.
This coordination also creates an opportunity to improve efficiency without stripping the house of character. Insulation, air sealing, glazing, equipment and controls can be evaluated according to the existing construction and the project’s scope. The best improvements are the ones that increase comfort and reliability while respecting the architecture.
Materials That Restore Continuity
A home remodeled in stages often contains too many competing materials. Several flooring types, unrelated cabinet styles, inconsistent trim and abrupt color changes can make the interior feel smaller and less organized. A whole-home material plan helps establish continuity while allowing important rooms and original features to retain their identity.
Mid-century architecture generally responds well to a restrained palette of wood, masonry, glass, metal and simple surfaces, but the goal is not to reproduce a catalog of period finishes. New materials should be appropriate to the home, durable for the household and coordinated across connected spaces. Their scale, texture and alignment often matter more than whether they carry a mid-century label.
Original elements can provide the starting point. A masonry wall, built-in cabinet, exposed beam, fireplace or distinctive window pattern may suggest how new materials should relate to the house. When those features are worth preserving, the surrounding design should give them room to remain meaningful instead of competing with them.
Additions That Belong to the Original Home
Some whole-home projects cannot meet the homeowners’ needs within the existing footprint. A primary suite, expanded living area, home office or flexible family space may require new square footage. The addition should be planned as part of the home’s overall composition so that rooflines, glazing, eave depths, structure and materials feel related to what already exists.
Homework Remodels plans mid-century modern home additions and guest accommodations when expanding the home is the responsible solution. New construction does not need to imitate every original detail, but it should respect the scale and architectural logic of the property. A well-integrated addition can improve the entire plan rather than feeling like an independent room attached to the back of the house.
Site conditions also influence the design. Setbacks, drainage, utilities, mature landscaping, access and the relationship to outdoor living areas must be studied before the addition is defined. Coordinating those considerations early helps protect the property’s strongest existing qualities.
Designing for Long-Term Use
Whole-home remodeling provides a valuable opportunity to consider how the house may need to serve its owners in the future. Wider circulation, low-threshold exterior doors, accessible bathing, thoughtful lighting, adaptable storage and reduced level changes can improve everyday comfort now while making the home more supportive over time.
Universal design works best when it is part of the architecture rather than added as a visible correction. The right details depend on the homeowners and the existing property, but planning for long-term use can influence door widths, bathroom layouts, hardware, flooring and the connection between interior and exterior spaces. These decisions can remain subtle while providing meaningful flexibility.
Our team includes Universal Design Certified Professional expertise, allowing accessibility goals to be considered alongside aesthetics, structure and construction. The purpose is not to impose features the homeowner does not need; it is to identify reasonable opportunities while the home is already undergoing substantial work.
An Award-Winning Example of Integrated Planning
Our Arcadia whole-home renovation and addition demonstrates how several major decisions can become one cohesive project. The work added approximately 500 square feet, relocated the kitchen, created a new primary suite, improved accessibility and introduced large multi-slide doors that strengthened the connection to the backyard.
The design also coordinated a revised shed roof, expanded living areas, improved drainage and a new relationship among cooking, entertaining and outdoor space. The project earned the 2023 NARI Contractor of the Year award for Residential Addition Over $250,000. Its value as evidence is not simply that it received recognition, but that the completed home shows how structure, lifestyle, accessibility and architecture can be resolved together.
Not every mid-century whole-home remodel requires an addition or the same level of transformation. The project illustrates the planning discipline involved when several interconnected needs must be addressed without allowing one feature to dominate the result. Homeowners can compare that evidence with our client testimonials when considering whether Homework Remodels is an appropriate partner.
One Coordinated Design-Build Process
Whole-home projects involve too many interdependent decisions to treat design, estimating and construction as isolated activities. Existing-condition research influences design, design choices affect engineering, material selections affect cost and lead times, and construction sequencing affects how the entire project must be organized. Our design-build process brings those considerations together before work begins.
Homeowners remain involved in the decisions that shape their home, but they do not have to coordinate separate parties without a shared plan. We develop the project through investigation, design, budgeting, selections, permitting and construction planning so that expectations become clearer as the work advances. Homeowners who want to understand this structure can review what to expect during the design-build remodeling process.
Clear planning does not eliminate every unknown condition in an older home. It does identify foreseeable risks, establish decision priorities and give the team a consistent framework for responding when new information appears. That discipline is essential when remodeling affects most of the spaces and systems within the property.
Ready to Plan Your Mid-Century Modern Whole-Home Remodel?
A successful whole-home remodel should make the property feel more coherent, not merely newer. Layouts should support daily life, systems should perform reliably, additions should feel connected and materials should reinforce the architectural character of the home.
Schedule a no-obligation remodeling consultation with Homework Remodels to discuss your home, priorities and long-term plans. We will help you determine whether the work should be completed as one comprehensive project or organized through a coordinated sequence that protects the home’s character while improving the way it lives.
Bring the Entire Home Into One Thoughtful Plan
Begin with a conversation about the architecture you want to preserve, the problems you want to solve and the home you want to create for the years ahead.