
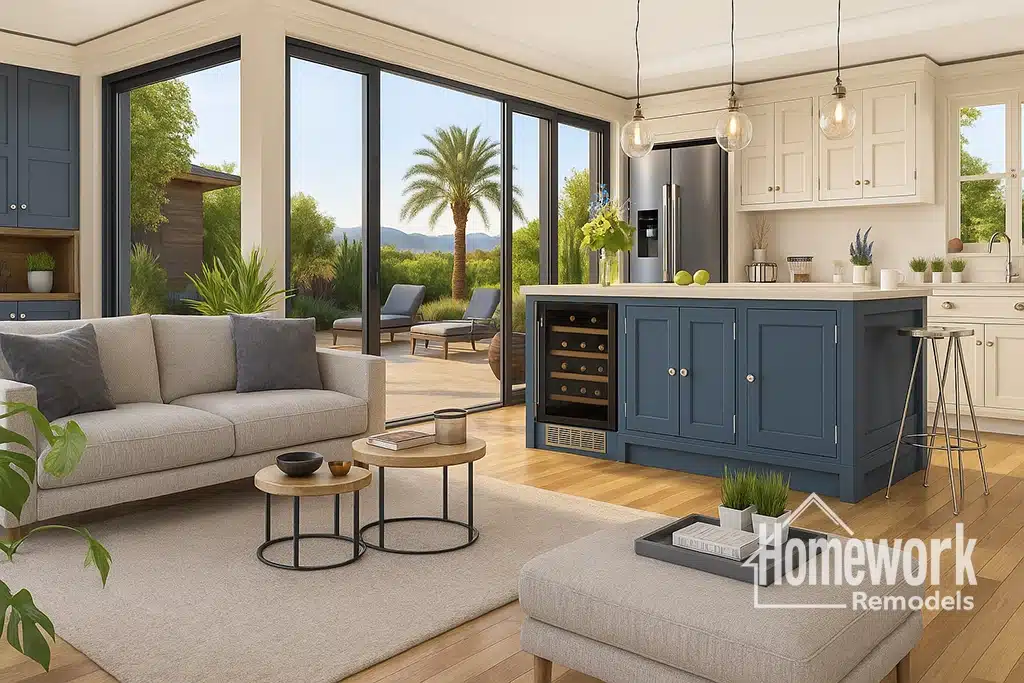
Ahwatukee has long been one of the most family-oriented communities in the Phoenix metro area. With its proximity to South Mountain, extensive trail systems, highly regarded neighborhoods, and active outdoor lifestyle, it is easy to see why many families choose to stay in the area for years. As households grow and routines evolve, however, many homeowners discover that older floor plans no longer support the way they live today. Open layout remodeling has become one of the most effective ways to improve functionality, flexibility, and comfort while creating a home that better supports the demands of modern family life.
Why Open Layouts Work for Modern Families
Many homes in Ahwatukee were originally designed with separate living rooms, formal dining areas, and enclosed kitchens. While these layouts reflected the preferences of earlier decades, today’s families often prefer spaces that encourage connection and allow multiple activities to happen simultaneously.
Open layouts make it easier for family members to interact throughout the day. Parents can prepare meals while supervising homework, children can move more freely between activity zones, and gatherings become more comfortable when spaces flow naturally together.
Homeowners exploring open concept remodeling often discover that removing visual barriers can make the home feel significantly larger without increasing square footage. Improved sightlines and circulation create a stronger sense of openness while allowing natural light to travel more effectively throughout the home.
Many families begin by reviewing the Resources page to better understand remodeling options and planning considerations. Working with a design-build remodeling team also helps simplify the remodeling process by coordinating design, budgeting, and construction under one roof.
Creating Better Flow Between Daily Activity Areas
For active families, the ability to move easily between key living spaces is essential. Kitchens, family rooms, dining areas, and outdoor living spaces often serve multiple purposes throughout the day. Improving connections between these spaces can dramatically enhance both convenience and comfort.
Many homeowners choose Ahwatukee load-bearing wall removal to eliminate bottlenecks and improve movement throughout the home. Opening walls between gathering spaces often creates a more welcoming environment while increasing flexibility for future needs.
Projects involving Ahwatukee kitchen remodeling frequently play a central role in these transformations. The kitchen has become the primary hub for cooking, entertaining, studying, and socializing. Larger islands, expanded workspaces, and improved circulation can help support multiple activities at the same time.
Families often gather inspiration from open concept remodeling ideas and kitchen remodeling ideas when exploring ways to create more connected and functional living environments.
Planning an Open Layout Remodeling Project in Ahwatukee
Successful open layout remodeling begins with understanding how the family uses the home every day. Every household has different priorities, and thoughtful planning helps ensure that remodeling decisions support long-term functionality rather than temporary trends.
Many homeowners pursue Ahwatukee whole home remodeling when multiple rooms require improvement. Taking a comprehensive approach often produces more cohesive results than making isolated updates over time.
For growing families, Ahwatukee home addition contractors can help create flexible living areas, bonus rooms, or expanded gathering spaces that support changing household needs. Additional square footage may provide opportunities to improve organization while maintaining the openness homeowners desire.
Before making major structural changes, homeowners should review the structural remodeling guide to understand how engineering and planning contribute to safe, successful remodeling outcomes.
Design Insight from a Design-Build Remodeler
The most successful open layouts are designed around daily routines rather than simply removing walls. In Ahwatukee homes, thoughtful remodeling often focuses on creating clear circulation paths, maintaining functional work zones, and ensuring that spaces remain comfortable even during busy family activities. Open designs work best when flexibility, storage, lighting, and traffic flow are considered together. A coordinated design-build process helps ensure that every design decision supports both functionality and long-term livability.
Building Homes That Adapt to Family Life
One of the greatest benefits of open layout remodeling is adaptability. Families change over time, and homes that offer flexibility can more easily accommodate evolving needs. Whether supporting remote work, entertaining guests, accommodating aging parents, or creating study areas for children, open layouts provide greater versatility than traditional compartmentalized floor plans.
Many Ahwatukee homeowners also explore concepts found in universal design explained when planning for long-term comfort and accessibility. Wider pathways, improved circulation, and flexible room configurations help create homes that remain functional through every stage of life.
By improving flow, increasing visibility, and creating stronger connections between living spaces, open layout remodeling helps active families make the most of their homes while enjoying the lifestyle that makes Ahwatukee such a desirable place to live.
Homework Remodels is a Phoenix-based design-build remodeling company serving Ahwatukee, Chandler, Phoenix, and surrounding communities throughout the Valley. Our team specializes in open-concept remodeling, whole-home renovations, and thoughtful design solutions that support modern family living.
Client Remodeling Testimonials