
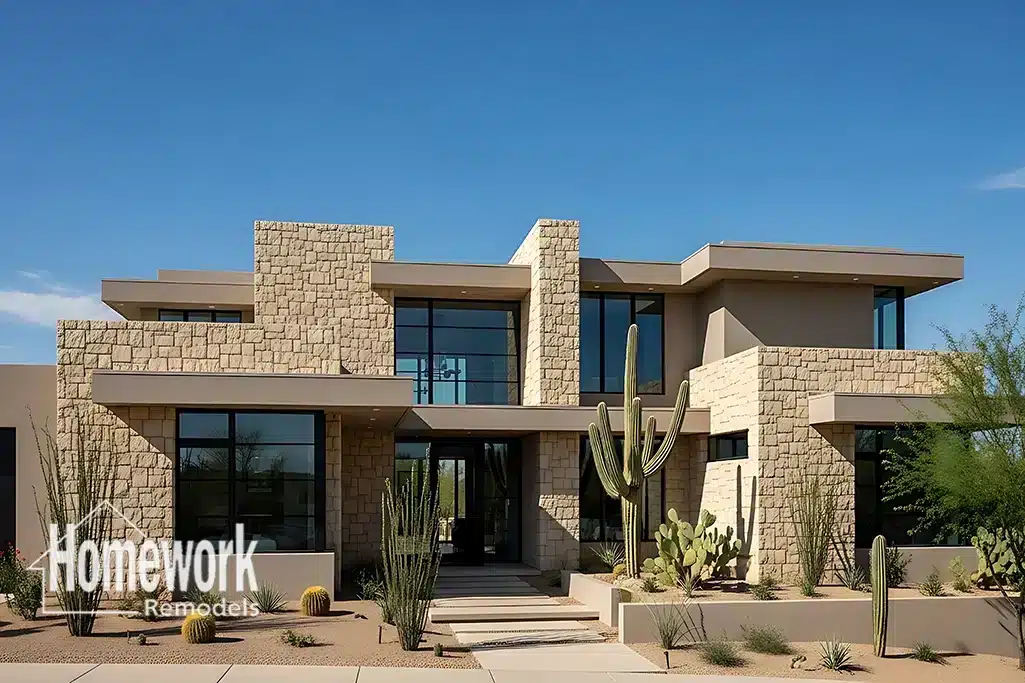
Cave Creek’s desert ranch homes are known for their spacious lots, connection to the Sonoran Desert, and relaxed Arizona lifestyle. Located near Black Mountain, Desert Foothills neighborhoods, and the scenic trails surrounding Cave Creek Regional Park, many homes in the area were originally built with layouts that reflected a different era of family living. Today, homeowners often want more connected spaces that support modern routines, entertaining, remote work, and multigenerational lifestyles. Remodeling desert ranch homes to improve family flow has become a popular way to preserve the character of these properties while making them more functional for everyday living.
Why Family Flow Matters in Modern Ranch Homes
Many older ranch-style homes were designed with separate rooms dedicated to specific functions. While these layouts offered privacy, they can sometimes feel disconnected from the way families live today.
Modern households often benefit from stronger visual connections between kitchens, living rooms, dining spaces, and outdoor areas. Parents may want easier supervision of children, while families who entertain frequently often prefer spaces that encourage conversation and interaction.
Homeowners beginning the planning process often explore the Homework Remodels Resources page and learn more about the benefits of design-build remodeling. Many also review the planning a remodel guide and related whole home remodeling ideas to better understand how layout improvements can enhance daily life.
In Cave Creek, improving family flow often means creating spaces that feel open and welcoming while maintaining the comfort and warmth associated with traditional ranch homes.
Opening Spaces Without Losing Character
One of the biggest challenges in remodeling ranch homes is finding ways to improve circulation without removing the architectural qualities that make these properties unique. Many homeowners want larger gathering areas but still appreciate the charm and scale of their original home.
Strategic layout modifications can help create stronger connections between major living areas while preserving key design elements. Expanding openings, improving sightlines, and reconfiguring underutilized spaces can dramatically change how a home functions.
Natural light also plays an important role in improving family flow. Larger windows, expanded patio access, and thoughtfully designed transitions between rooms help create a greater sense of openness throughout the home.
Homeowners frequently review the open concept remodeling guide and open concept remodeling ideas when considering ways to modernize ranch-style layouts while maintaining architectural integrity.
The goal is not simply to make spaces larger but to make them work better for the people who use them every day.
Planning Functional Remodeling in Cave Creek
Improving family flow often requires a broader evaluation of how the entire home functions. Kitchens, family rooms, entryways, and outdoor living areas all influence how people move through the house and interact with one another.
Homeowners working with professionals experienced in home remodeling in Cave Creek can better identify opportunities to improve circulation and maximize usable space. Reviewing Cave Creek remodeling insights can also help homeowners understand common challenges and solutions associated with ranch-style homes.
Some projects require structural modifications to achieve more connected layouts. Homeowners considering larger gathering spaces often explore information about removing load-bearing walls to better understand how structural changes can improve functionality.
In cases where additional space is needed, working with Cave Creek home addition contractors may provide opportunities to expand family rooms, kitchens, or multipurpose spaces while preserving the home’s overall character.
Early planning helps ensure that design decisions support both immediate needs and future flexibility.
Design Insight from a Design-Build Remodeler
The most effective family-flow remodels focus on how people naturally move through a home rather than simply increasing square footage. In Cave Creek ranch homes, thoughtful circulation planning often creates greater improvements than adding space alone. Evaluating sightlines, gathering areas, and daily routines during the design phase can reveal opportunities that dramatically improve functionality. Successful remodeling balances openness with comfort, creating spaces that feel connected without feeling overwhelming.
Supporting Changing Family Needs Over Time
Family life rarely remains static, which is why flexibility has become such an important part of modern remodeling. Many Cave Creek homeowners want homes that can adapt as children grow, work arrangements change, or multigenerational living becomes a consideration.
Flexible gathering spaces, home offices, hobby rooms, and adaptable guest accommodations all contribute to long-term usability. Open layouts also make it easier to accommodate larger family events and social gatherings without sacrificing everyday comfort.
Improved family flow can increase home value as well by creating layouts that align with contemporary buyer preferences. Homes that feel bright, connected, and functional tend to appeal to a broader range of future homeowners.
For many Cave Creek residents, remodeling is ultimately about creating a home that supports both current lifestyles and future possibilities. Thoughtful design can transform older desert ranch homes into highly functional living environments while preserving the qualities that make them unique.
Homework Remodels is a Phoenix-based design-build remodeling company serving Cave Creek, Paradise Valley, North Glendale, and surrounding communities throughout the Valley. Our team specializes in thoughtful home renovations, open-concept remodeling, and design-build solutions tailored to Arizona lifestyles.
Client Remodeling Testimonials