
Open-Concept Remodeling & Removing Load-Bearing Walls
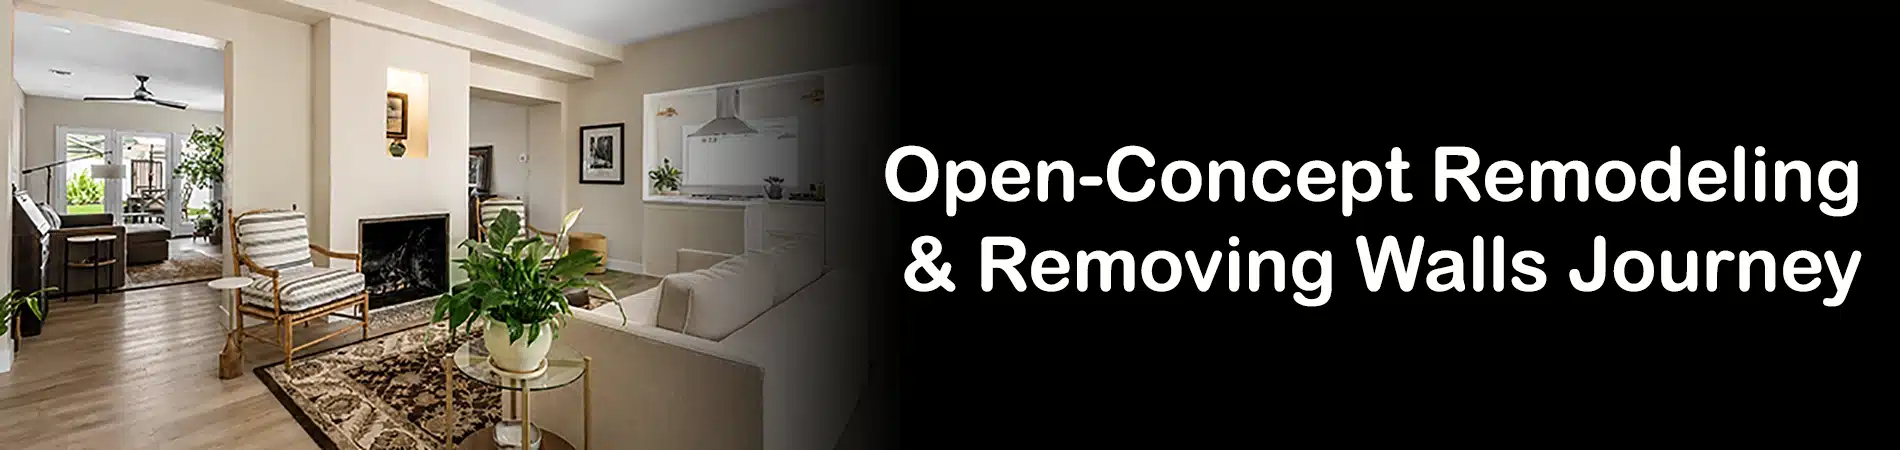
What this page covers
This guide explores how open-concept remodeling transforms the way spaces connect, function, and support everyday living. You’ll learn how removing walls, improving sightlines, increasing natural light, and rethinking circulation patterns can create a home that feels larger, more connected, and more functional.
Who this is for
Homeowners who feel constrained by compartmentalized floor plans and want to create stronger connections between kitchens, dining areas, living spaces, and gathering areas while improving the overall flow of the home.
Key Takeaways
- Open-concept remodeling is about improving relationships between spaces, not simply removing walls.
- Many walls can be removed safely when proper engineering and construction methods are used.
- Structural modifications require planning, permitting, and professional coordination.
- Natural light, circulation, and sightlines often improve dramatically after structural changes.
- The most successful projects balance openness with functionality, comfort, and architectural character.
When the House Stops Feeling Connected
Most homeowners do not wake up one morning and decide they want an open-concept floorplan.
The desire usually develops gradually through hundreds of small experiences that occur over time. A family gathers for dinner and discovers that conversations seem to stop whenever someone leaves the room to prepare food. Parents find themselves separated from children despite being only a few steps away. Guests naturally congregate in one area of the home while nearby spaces remain underutilized. Daily routines begin revealing subtle frustrations that are difficult to identify individually but impossible to ignore collectively.
What makes these situations particularly interesting is that they often occur in homes that appear perfectly adequate on paper. The house may contain enough bedrooms. The square footage may be sufficient. Storage may be reasonably functional. Every room may technically serve the purpose for which it was originally designed. Yet homeowners can still experience a growing sense that their house no longer supports the way they actually live.
This feeling is especially common in homes designed during periods when separation between rooms was considered desirable. Kitchens often functioned as workspaces isolated from entertaining areas. Dining rooms occupied distinct roles within the household. Family rooms, living rooms, and kitchens frequently operated as separate destinations connected primarily by hallways and doorways. These arrangements reflected the lifestyles of their time and continue to offer character, charm, and architectural value. The challenge is not that these homes were designed incorrectly. The challenge is that many families now use them differently from what their original designers intended.
Modern life tends to overlap in ways that previous generations rarely anticipated. Conversations continue while meals are being prepared. Children complete homework near gathering areas. Entertaining often occurs informally rather than within designated rooms. Family members move fluidly between activities throughout the day. As these patterns become more common, homeowners often notice that the barriers separating rooms affect more than just privacy. They influence visibility, interaction, natural light, circulation, and the overall living experience within the home.
At first, many people assume the problem lies within a particular room. The kitchen feels isolated. The family room feels disconnected. The dining room feels underutilized. Remodeling conversations often begin there because individual rooms are easier to identify than broader patterns. As planning progresses, however, homeowners frequently discover that their frustrations are less about the rooms themselves and more about the relationships between them.
A kitchen may function beautifully while remaining disconnected from the spaces where family life actually occurs. A gathering room may be comfortable while feeling visually isolated from the rest of the home. Natural light may enter one area generously while struggling to reach adjacent spaces. The issue is rarely confined to a single room because the experience of a home is shaped by how multiple rooms work together.
This realization often changes the direction of the entire project. Homeowners stop focusing exclusively on individual spaces and begin evaluating how those spaces interact. They start thinking about sightlines, circulation, visibility, natural light, and how daily life moves through the house. The conversation becomes less about improving rooms and more about improving relationships between rooms.
Once this shift occurs, walls begin to look different.
What previously appeared to be permanent boundaries may now be viewed as opportunities. A wall is no longer simply drywall, framing, and paint. It becomes part of a larger discussion about connection. Homeowners begin to ask whether the house could feel brighter, more welcoming, and better suited to everyday life if certain spaces worked together more effectively.
This is where meaningful open-concept remodeling begins. The objective is not openness for its own sake. The objective is creating a home that feels more connected to the people living within it. Larger sightlines, improved visibility, stronger connections between rooms, and better circulation are all valuable because they support the way homeowners actually experience daily life. The project stops being about removing barriers and starts becoming about creating connection.
Ultimately, most homeowners are not pursuing open-concept remodeling because they dislike walls. They are pursuing it because they want a home that feels more unified, more welcoming, and more aligned with the rhythms of modern life. The walls simply happen to be part of that story. Understanding the deeper purpose behind the project is what transforms open-concept remodeling from a construction decision into a lifestyle decision.
Many homeowners begin exploring open-concept remodeling after realizing that their home no longer supports the way they live today. Our Open Concept Remodeling Guide explores the planning, design, structural considerations, and lifestyle benefits that often shape these projects. Homeowners seeking visual inspiration may also enjoy reviewing our collection of Open Concept Remodeling Ideas.
Why Open Space Is Really About Human Connection
When homeowners begin exploring open-concept remodeling, they often focus on the visible aspects of the project. They imagine larger openings between rooms, longer sightlines, improved natural light, and gathering spaces that feel more expansive than they do today. These physical changes are easy to visualize because they produce dramatic before-and-after transformations. Floorplans appear more open. Rooms appear larger. Spaces that once felt isolated begin to feel connected.
As planning conversations become more thoughtful, however, many homeowners begin recognizing that the physical transformation is only part of the story. The appeal of open-concept living rarely comes from the absence of walls alone. If openness were the true objective, the most successful homes would simply be the ones with the fewest barriers. Yet homeowners frequently discover that some of the most enjoyable spaces are not necessarily the largest or most open. Instead, they are the spaces that support interaction, visibility, comfort, and everyday connection in ways that feel natural and effortless.
This distinction becomes easier to understand when considering how families actually experience their homes. Daily life rarely occurs one room at a time. Meals are prepared while conversations continue nearby. Children complete homework while parents manage household responsibilities. Guests gather, move, and interact throughout multiple spaces rather than remaining confined to a single room. Different activities occur simultaneously, yet family members often prefer to remain connected even while doing different things. The desire for openness is often rooted in this reality, as homeowners want their homes to support the relationships that occur within them.
Many older floorplans were designed around a different set of assumptions. Kitchens often functioned as separate work areas. Dining rooms served distinct purposes. Living spaces were divided according to specific activities. These arrangements made sense within the context of the lifestyles they were created to support. The challenge is that many homeowners now use their homes in ways that blur those traditional boundaries. Activities overlap. Gathering patterns have changed. Informal interaction often matters more than formal separation. As these shifts occur, homeowners sometimes begin feeling that the home is working against the natural rhythm of everyday life rather than supporting it.
The resulting frustration can be difficult to describe because it does not always present itself as a clear design problem. Homeowners may initially believe the kitchen feels too small, the family room feels disconnected, or the dining room feels underused. While these observations may be accurate, they often represent symptoms rather than causes. The deeper issue frequently involves the relationship between spaces. Rooms that function reasonably well on their own may still fail to support the broader experience homeowners hope to create throughout the home.
This is one reason open-concept remodeling often produces benefits that extend far beyond appearance. Improved sightlines allow family members to remain visually connected throughout the day. Natural light reaches deeper into the home, helping multiple spaces feel more welcoming. Conversations flow more easily because people can remain engaged as they move between activities. Entertaining feels more comfortable because guests are no longer separated by physical barriers. None of these improvements depend solely upon the removal of a wall. They emerge because the relationships between spaces have been strengthened.
Interestingly, a successful connection does not require every room to become part of a single large open area. Homes still benefit from privacy, quiet retreats, and spaces dedicated to specific purposes. The objective is not eliminating every boundary. The objective is to create an environment in which spaces support one another rather than compete. A thoughtfully designed home allows openness and definition to coexist, giving homeowners the benefits of connection without sacrificing comfort or functionality.
As homeowners begin viewing open-concept remodeling through this lens, the conversation naturally becomes more meaningful. The focus shifts away from the physical act of removing walls, and toward the experience those changes will create. Questions about square footage become less important than questions about visibility, interaction, circulation, and daily life. The project stops being about making rooms larger and starts becoming about helping the home function more cohesively as a whole.
This shift often changes the way success is measured. Homeowners rarely look back on a completed project and celebrate the absence of drywall. Instead, they talk about how the home feels. They describe family gatherings that seem easier, conversations that occur more naturally, and routines that flow more comfortably than before. They notice that spaces feel brighter, more welcoming, and more connected to one another. These observations matter because they reflect the project’s true purpose. The value of open-concept remodeling is not found in the openness itself. It is found in the way that openness supports human connection.
Ultimately, the most successful open-concept remodels are not defined by how many walls were removed. They are defined by how effectively the home supports its residents. When visibility improves, spaces work together, natural light travels more freely, and daily life unfolds with fewer barriers, homeowners often discover that what they were truly seeking was never just open space. They were seeking a home that felt more connected, more welcoming, and more aligned with the relationships that give it meaning.
How Homes Feel Different When Rooms Work Together
One of the most common observations homeowners make after completing an open-concept remodeling project is surprisingly difficult to measure. They often describe the home as feeling larger, even when the square footage has not changed. The dimensions remain exactly what they were before construction began. Property lines have not moved. Additional rooms have not been added. Yet the experience of living within the home feels noticeably different.
This transformation occurs because homeowners do not experience their homes in terms of measurements. They experience them through light, movement, visibility, relationships between spaces, and the routines that unfold throughout the day. When rooms begin working together more effectively, the entire character of the home can change, even though its physical size remains unchanged.
Many traditional floorplans were designed around separation. Individual rooms were expected to perform specific functions, often with limited interaction between them. Kitchens prepared meals. Dining rooms hosted meals. Living rooms supported conversation and relaxation. Family rooms served a separate purpose. Each space functioned independently, and movement between those spaces frequently occurred through doorways, hallways, and transitional areas designed to reinforce those distinctions.
Modern homeowners often use their homes differently. Activities overlap throughout the day. Conversations continue while meals are prepared. Children complete homework near gathering spaces. Guests naturally move between rooms rather than remaining in one designated area. Work, entertainment, family interaction, and daily routines frequently occur simultaneously. As these patterns become more common, homeowners often discover that a floorplan designed around separation can create friction where they would prefer continuity.
When spaces begin working together, that friction often disappears. Natural light reaches farther into the home because fewer barriers interrupt its path. Sightlines extend beyond the boundaries of individual rooms, allowing homeowners to experience multiple spaces simultaneously. Circulation becomes more intuitive because movement no longer requires navigating a series of disconnected destinations. Rooms begin to support one another rather than function independently.
This change influences daily life in ways that are often subtle yet remarkably meaningful. A homeowner preparing dinner can remain connected to family activity occurring nearby. Guests can participate in conversations without feeling separated from the center of activity. Family members can pursue different tasks while remaining aware of one another’s presence. The home begins supporting interaction naturally rather than requiring people to gather in a specific place to remain connected.
The effect extends beyond social interaction as well. Homes frequently feel calmer when circulation flows naturally, and spaces relate comfortably to one another. Daily routines require less effort because movement through the environment becomes more intuitive. Visual clutter often feels reduced because sightlines are more intentional and relationships between spaces are clearer. The house begins functioning as a cohesive environment rather than a collection of individual rooms competing for attention.
This is one reason homeowners often struggle to identify a single feature responsible for the success of an open-concept remodel. The value rarely comes from a single opening, beam, or design element. Instead, it emerges from the cumulative effect of many decisions working together. Light improves. Visibility improves. Circulation improves. Relationships between spaces improve. None of these changes may fully explain the transformation on their own, yet together they create an experience that feels dramatically different from what existed before.
Importantly, this does not mean every room should lose its identity. Successful open-concept design is not about eliminating all distinctions between spaces. Homes continue benefiting from areas that provide privacy, focus, and retreat. The goal is not creating one enormous room. The goal is creating relationships that allow rooms to contribute to one another while still maintaining their own purpose and character.
When homeowners describe a house as feeling comfortable, welcoming, or easy to live in, they are often responding to this sense of cohesion. The home feels unified because its spaces support one another. Light travels naturally. Movement feels effortless. Daily activities unfold without unnecessary interruption. The house begins functioning as a complete environment rather than a series of disconnected parts.
Ultimately, the most successful open-concept remodeling projects are not remembered for the disappearance of walls. They are remembered because the home feels different afterward. Rooms that once operated independently begin participating in a larger experience. Daily life flows more naturally. Relationships between spaces become stronger. The home feels brighter, more connected, and more supportive of the people living within it. What changed was not merely the floorplan. What changed was the way the entire house works together.
Open-concept remodeling often begins with improving relationships between rooms, but many projects eventually lead homeowners toward larger conversations about whole-home functionality. Our Whole-Home Remodeling Guide explores how kitchens, gathering spaces, circulation patterns, and daily routines can work together to create a more cohesive living experience.
Connection Is Designed, Not Demolished
One reason open-concept remodeling has become so popular is that the physical transformation is easy to see. Before-and-after photographs often showcase dramatic changes where walls have disappeared, sightlines have expanded, and multiple rooms have become visually connected. These images are powerful because they provide clear evidence that something significant has changed.
What photographs rarely reveal, however, is that the project’s success was not determined by what was removed.
It was determined by what was created.
This distinction becomes important because many homeowners initially assume that openness and connection are interchangeable. If the home feels disconnected, removing walls seems like the obvious solution. While that approach can certainly play an important role, successful projects are rarely defined by demolition alone. In fact, some homes become more connected with relatively modest structural changes, while others can feel surprisingly disconnected despite having very few walls at all.
The difference lies in design.
Connection emerges when spaces relate to one another in ways that support everyday life. Natural light moves comfortably throughout the home. Circulation feels intuitive rather than awkward. Gathering areas support interaction without creating congestion. Sightlines help family members remain visually connected while still allowing different activities to occur simultaneously. Rooms contribute to one another rather than competing for attention. These relationships influence how the home feels every day, regardless of how many walls remain standing.
This is why experienced designers often spend far more time studying relationships between spaces than discussing the removal of individual walls. The objective is not simply creating a larger opening. The objective is understanding how people move through the home, where they naturally gather, how activities overlap, and how different spaces can better support one another. Once those patterns are understood, decisions about walls become part of a larger strategy rather than isolated construction choices.
Natural light provides an excellent example. Many homeowners assume that brightness comes primarily from adding windows. While windows certainly contribute, light often improves dramatically when existing spaces begin sharing it more effectively. A wall that obstructs natural light can affect multiple rooms simultaneously. When relationships between spaces improve, light frequently travels farther and reaches deeper into the home. The result feels transformative, yet the true benefit comes from how the home functions rather than from the mere absence of a barrier.
Circulation functions in a similar way. Homeowners rarely think consciously about how they move through their homes, yet circulation influences nearly every daily experience. When movement feels awkward, people notice frustration without necessarily understanding its source. When circulation feels natural, the home becomes easier to live in because spaces support routines rather than interrupting them. Open-concept remodeling often improves this experience, but the improvement comes from thoughtful planning rather than openness alone.
Visibility also plays an important role in creating connection. Families frequently appreciate being able to remain aware of one another’s presence throughout the day. Parents may prepare meals while keeping an eye on the children nearby. Conversations can continue across adjacent spaces. Guests can feel included without needing to gather in a single room. These experiences are valuable not because the house is open, but because the design naturally and comfortably supports interaction.
Interestingly, some of the strongest open-concept remodels retain significant architectural definition. Strategic walls may remain. Ceiling transitions may help distinguish different areas. Structural elements may provide subtle separation between activities. These features continue contributing value because connection does not require eliminating every boundary. Successful design balances openness with organization, creating spaces that feel related without becoming chaotic.
As homeowners begin understanding this distinction, the conversation often becomes more sophisticated. The focus shifts away from how many walls can be removed and toward how the home should function once the project is complete. Questions about family interaction, entertaining, natural light, circulation, and daily routines become more important than questions about demolition. The project begins moving beyond construction and into the realm of experience.
This shift frequently yields better results because it encourages homeowners to evaluate decisions based on outcomes rather than appearances. A larger opening is valuable if it improves how the home functions. A structural modification is worthwhile if it strengthens relationships between spaces. Every design decision becomes part of a broader effort to create an environment that better supports everyday life than before.
Ultimately, the most successful open-concept remodeling projects are not defined by the walls that disappeared. They are defined by the connections that were created. Natural light reaches farther. Movement feels easier. Conversations flow more naturally. Spaces support one another more effectively. The home becomes a more cohesive environment as design strengthens the relationships among its parts. Demolition may help make that transformation possible, but thoughtful design is what ultimately brings it to life.
The Relationship Between Light, Movement, and Comfort
When homeowners describe a home as comfortable, welcoming, or enjoyable to live in, they are often responding to qualities that are difficult to measure. They may not consciously think about circulation patterns, sightlines, or the movement of natural light throughout the day. Yet these factors influence nearly every experience that occurs within the home. They shape how rooms feel, how people interact, and how comfortably daily life unfolds.
Natural light plays a particularly important role because it influences the perception of space more than most homeowners realize. A room filled with natural light often feels larger, more welcoming, and more connected to the rest of the home than a room of identical dimensions that feels enclosed or shadowed. Light has a unique ability to create continuity between spaces. When it can travel naturally from one area to another, the entire home often feels more unified regardless of its actual size.
Many older floorplans unintentionally interrupt this relationship. Light may enter generously through exterior windows, yet struggle to reach the center of the home. Individual rooms can become isolated pockets of brightness separated by darker transition zones. Homeowners frequently respond to this condition without fully understanding its source. They describe the house as feeling compartmentalized, confined, or less inviting than they would like. The issue may appear to be architectural, yet the experience is often strongly influenced by how light is distributed throughout the environment.
Open-concept remodeling can dramatically improve this condition by allowing spaces to share resources that were previously confined. Natural light becomes one of those resources. When rooms begin working together, light often reaches farther than it ever could when spaces operated independently. Areas that once felt disconnected become visually connected because they share the same lighting experience. Homeowners may initially focus on the structural changes that made this possible, yet they often find themselves appreciating the quality of light far more than the opening itself.
Movement influences comfort in much the same way. Most people rarely think about circulation until something disrupts it. They notice when hallways feel cramped, when gathering spaces become congested, or when daily routines require unnecessary detours. What often goes unnoticed is how much satisfaction there is in effortless movement. A well-designed home allows people to move naturally between activities without constantly navigating obstacles, interruptions, or awkward transitions.
This ease of movement affects far more than convenience. It influences how the home supports everyday life. Family members can transition comfortably between different activities. Guests intuitively understand how spaces relate to one another. Entertaining feels less demanding because the home itself helps guide movement. Daily routines require less effort because the environment supports them rather than competing with them. These benefits may seem subtle individually, but together they contribute significantly to how homeowners experience the home.
The relationship between light and movement is particularly powerful because the two often reinforce one another. Spaces that are visually connected tend to feel easier to navigate. Light helps establish orientation and creates visual pathways that naturally guide people through the environment. Homeowners frequently describe these homes as feeling open, but the deeper experience is often one of clarity. The home becomes easier to understand because relationships between spaces are more apparent.
Comfort emerges from this clarity. Rooms no longer feel isolated from one another. Natural light creates continuity throughout the home. Movement feels intuitive rather than forced. Daily activities unfold with fewer interruptions. The environment begins supporting routines in ways that feel almost invisible because they require so little conscious effort. Homeowners are not constantly adapting to the house. The house is adapting to them.
This is one reason successful open-concept remodeling projects often feel transformative even when relatively little square footage changes. The physical dimensions may remain largely the same, yet the experience of living within the home can improve dramatically. Light reaches farther. Circulation becomes easier. Spaces relate more naturally to one another. The result is not simply a more open floorplan. It is a home that feels more comfortable because it works more harmoniously as a complete environment.
Over time, homeowners often discover that these improvements influence nearly every aspect of daily life. Mornings feel less rushed because movement is easier. Gatherings feel more relaxed because guests can navigate spaces naturally. Family interaction becomes more fluid because visibility and circulation support connection. Even quiet moments can feel more enjoyable because the home feels brighter, calmer, and more welcoming than before.
Ultimately, the success of open-concept remodeling is not determined solely by what was removed or added. It is often determined by how effectively the home supports the experiences occurring within it. When light travels naturally, spaces work cohesively, and movement feels effortless, homeowners frequently describe a sense of comfort that extends far beyond aesthetics. The home feels better because it has become easier to live in. That feeling is often one of the most valuable outcomes a remodeling project can create.
When Structure Becomes Part of the Solution
For many homeowners, the idea of open-concept remodeling begins with a vision. They imagine a brighter kitchen connected to gathering spaces, longer sightlines extending across the home, and daily routines unfolding with fewer barriers between activities. The desired outcome feels intuitive because it is rooted in experience. Homeowners know how they want the home to feel even if they do not yet understand every step required to achieve it.
As planning progresses, that vision eventually intersects with the physical reality of the house itself. The walls separating spaces may not simply define rooms. Some of them may also support ceilings, upper floors, roof structures, or other components of the home’s framework. What initially appeared to be a straightforward design conversation gradually expands into a broader understanding of how the house functions beneath its finished surfaces.
This moment often creates unnecessary anxiety because homeowners naturally associate structural elements with limitations. A wall that carries weight can seem fundamentally different from one that simply divides rooms. The project may suddenly feel more complicated than it did at the beginning, and questions about feasibility often emerge. Homeowners wonder whether the openness they envisioned remains achievable or whether the structure itself is standing in the way.
In reality, the discovery that a wall performs a structural role rarely changes the ultimate objective. Families still want stronger connections between spaces. They still want improved natural light, better circulation, and a home that feels more cohesive. The difference is that the conversation becomes more informed. Instead of focusing solely on what homeowners hope to create, planning begins by incorporating a deeper understanding of what the home requires to remain safe, stable, and functional.
Every house contains a hidden system of relationships that most people never have reason to think about. Loads move through framing members. Roof structures transfer weight downward. Foundations receive and distribute those forces into the ground. These systems work quietly in the background for decades, often without attracting any attention at all. Homeowners experience the benefits every day without needing to understand the engineering behind them. Floors remain level. Ceilings remain stable. The home performs exactly as intended.
Open-concept remodeling introduces those hidden systems into the design conversation because the project is no longer limited to finishes, fixtures, and furnishings. The goal is to change the way spaces relate to one another, and that requires understanding how the structure contributes to the environment homeowners experience every day. Once that understanding develops, the wall itself often becomes less important than the role it performs within the larger framework of the house.
This shift in perspective changes the nature of the project. Rather than viewing a structural wall as an obstacle, homeowners begin viewing it as information. The wall tells part of the story of how the house was originally designed and how it continues supporting itself today. Understanding that story creates opportunities for thoughtful solutions because the focus moves away from eliminating structure and toward reimagining how that structure can support a different outcome.
The strongest remodeling projects rarely emerge from conflict between design and engineering. They emerge from collaboration between them. Design explores how homeowners want to live. Engineering evaluates how the structure can support those goals. Construction transforms those ideas into reality. Each discipline contributes something essential, and the most successful outcomes occur when all three are working toward the same vision.
This collaborative process often surprises homeowners because it reveals possibilities they did not know existed. What initially appeared to be a permanent limitation may simply require a different approach. The desired openness may still be achievable. Improved circulation may still be possible. Natural light may still travel farther into the home. Stronger relationships between spaces may still emerge. The path forward becomes clearer because decisions are now being guided by knowledge rather than assumptions.
When the project is complete, most homeowners rarely think about the structural decisions that made the transformation possible. They experience brighter interiors, more connected spaces, easier movement throughout the home, and a stronger relationship between the activities occurring within it. The engineering remains largely invisible because it has accomplished its purpose. It quietly supports the environment without demanding attention, allowing homeowners to focus on how the home feels rather than how it was made possible.
This outcome reflects an important truth about open-concept remodeling. Structure and design are not opposing forces competing for control of the project. They are partners solving the same problem from different perspectives. One seeks to improve the way homeowners experience the space. The other ensures those improvements remain safe, stable, and enduring. Together they create solutions that neither could achieve alone.
Ultimately, understanding a load-bearing wall is not really about understanding a wall. It is about understanding how a home works as a complete system. Once homeowners recognize that structure is part of the solution rather than part of the problem, the planning process becomes far more productive. The house begins revealing opportunities hidden within its existing framework. Design provides direction. Engineering provides confidence. Construction brings the vision to life. What began as a question about removing a wall becomes an opportunity to create a home that feels more connected, more functional, and more aligned with the way life is actually lived.
Many homeowners are surprised to learn that structural walls often become opportunities rather than obstacles. Our Removing Load-Bearing Walls Guide explains how engineering, planning, and construction work together to safely create stronger connections between spaces while preserving the home’s integrity.
Creating a Home That Lives as One Environment
When homeowners first begin thinking about open-concept remodeling, they often focus on a specific wall, room, or structural change. The kitchen feels isolated. The family room feels disconnected. The dining area seems separated from the places where people naturally gather. These observations are valuable because they help identify opportunities for improvement, but they rarely represent the deeper reason the project exists.
As planning evolves, homeowners frequently discover that they are pursuing something much larger than a particular opening between rooms.
They are pursuing unity.
The desire for a more connected home is rarely about architecture alone. It reflects a desire for spaces that support one another, activities that flow naturally from one area to another, and daily experiences that feel less fragmented than before. Homeowners want a house that functions as a complete environment rather than a collection of separate destinations. The physical changes matter because they help create that experience, but the experience itself is what gives the project meaning.
This distinction becomes increasingly clear once construction is complete. Homeowners rarely spend years admiring the absence of a wall. Instead, they notice how the home feels when family members can remain connected while pursuing different activities. They notice how natural light reaches areas that once felt isolated. They notice how guests move comfortably through the home without feeling confined to a particular room. The benefits become part of daily life because they influence the way the entire environment functions.
One of the most significant outcomes of successful open-concept remodeling is that the house begins feeling easier to live in. Movement becomes more intuitive. Visibility improves. Gathering spaces feel more welcoming. Daily routines require less effort because the home is no longer working against the natural flow of activity. Homeowners may struggle to identify a single feature responsible for this improvement because it emerges from many decisions working together. The result feels holistic rather than isolated.
This sense of unity often influences the emotional experience of the home as much as the functional experience. Spaces that relate naturally to one another tend to feel calmer and more welcoming. The home feels less compartmentalized and more cohesive. Activities that once seemed disconnected begin participating in a shared environment. Even when family members occupy different areas of the home, there is often a greater sense of awareness and connection than existed before.
Importantly, creating a unified environment does not require eliminating every boundary. Successful homes continue benefiting from privacy, retreat, and spaces dedicated to specific purposes. The objective is not creating one large room where every activity occurs simultaneously. The objective is creating relationships between spaces that feel intentional and supportive. A well-designed home balances openness and definition in ways that allow both connection and comfort to coexist.
This balance is what separates thoughtful open-concept remodeling from design trends that focus exclusively on appearance. Trends come and go. Preferences evolve. Architectural styles change. The desire for a home that supports daily life effectively remains remarkably consistent. Homeowners continue valuing environments that feel welcoming, comfortable, and connected because those qualities influence everyday experience regardless of changing design fashions.
Over time, many homeowners stop thinking about the project as an open-concept remodel altogether. The changes become integrated into the way they experience the home. The improved circulation, stronger sightlines, better natural light, and more cohesive relationships between spaces simply become part of daily life. The project succeeds not because it draws attention to itself, but because it feels natural. The home begins to function as though it were always meant to work this way.
Perhaps that is the greatest compliment a remodeling project can receive. Visitors assume the home has always felt this connected. Family members can no longer imagine the previous layout. The structural changes disappear into the background while the benefits remain present every day. The design feels inevitable because it aligns so naturally with the way the household lives.
Ultimately, open-concept remodeling is not about removing walls, installing beams, or changing floorplans. Those actions are merely tools. The true objective is creating a home that supports relationships, encourages interaction, welcomes natural light, simplifies movement, and allows daily life to unfold more naturally than before. When all of those elements work together, the home begins functioning as a unified environment rather than a series of disconnected spaces.
That transformation is what homeowners are often seeking from the beginning, even if they do not yet have the words to describe it. They are not simply pursuing openness. They are pursuing a home that feels whole. When thoughtful design, structural understanding, and careful planning come together successfully, that sense of wholeness becomes one of the most meaningful outcomes a remodeling project can provide.
Because open-concept remodeling frequently influences kitchens, gathering spaces, circulation, entertaining, and overall home functionality, many homeowners also benefit from exploring our Kitchen Remodeling Guide and the Designing for Entertaining Journey. Both resources explore how connected spaces contribute to the way families and guests experience a home.
Related Guides
- Open Concept Remodeling Guide
- Removing Load-Bearing Walls Guide
- Whole-Home Remodeling Guide
- Kitchen Remodeling Guide
- Open Concept Remodeling Ideas
Featured Open-Concept Remodeling Projects
- Open Concept Kitchen Remodel
- Open Concept Galley Kitchen
- Modern Open Kitchen Remodel
- Gainey Ranch Enhanced
Continue the Journey
Open-concept remodeling often begins by improving the relationship between a few rooms, but many homeowners soon discover opportunities to improve the functionality of the entire home. The next journey explores how coordinated planning can transform multiple spaces into a more unified living environment.
Explore the Whole-Home Remodeling Journey →
About the Authors
This guide was developed by Steve Shinn (MCR, MCKBR, UDCP, GCP) and Sheila Lanier (MCKBR, UDCP) of Homework Remodels. Together, they bring decades of residential remodeling experience, professional certifications, industry leadership, award-winning project experience, and a shared commitment to homeowner education.
Steve serves as Founder and Managing Partner of Operations & Leadership and has contributed to the remodeling industry through national NARI leadership, certification development, and professional education. Sheila serves as Managing Partner of Design & Systems and is recognized for her expertise in design, client experience, project planning, and organizational leadership, including service as a NARI chapter president and national Contractor of the Year judge.
This guide reflects the planning principles and homeowner education approach Homework Remodels uses to help clients make informed decisions before construction begins.
Learn more about Steve Shinn, Sheila Lanier, and Homework Remodels.
Ready to Take the Next Step?
Every remodeling project begins with understanding. The Remodeling Knowledge Center was created to help homeowners navigate planning, design, budgeting, and construction with greater clarity and confidence.
If you’re ready to continue learning, explore the additional Journeys, Core Guides, and Remodeling Resources available throughout the Knowledge Center. If you would like to discuss your home, goals, and project ideas directly, we’re always happy to start with a conversation.
© 2026 Homework Remodels. All rights reserved. No portion of this publication may be reproduced, republished, or distributed without written permission.