
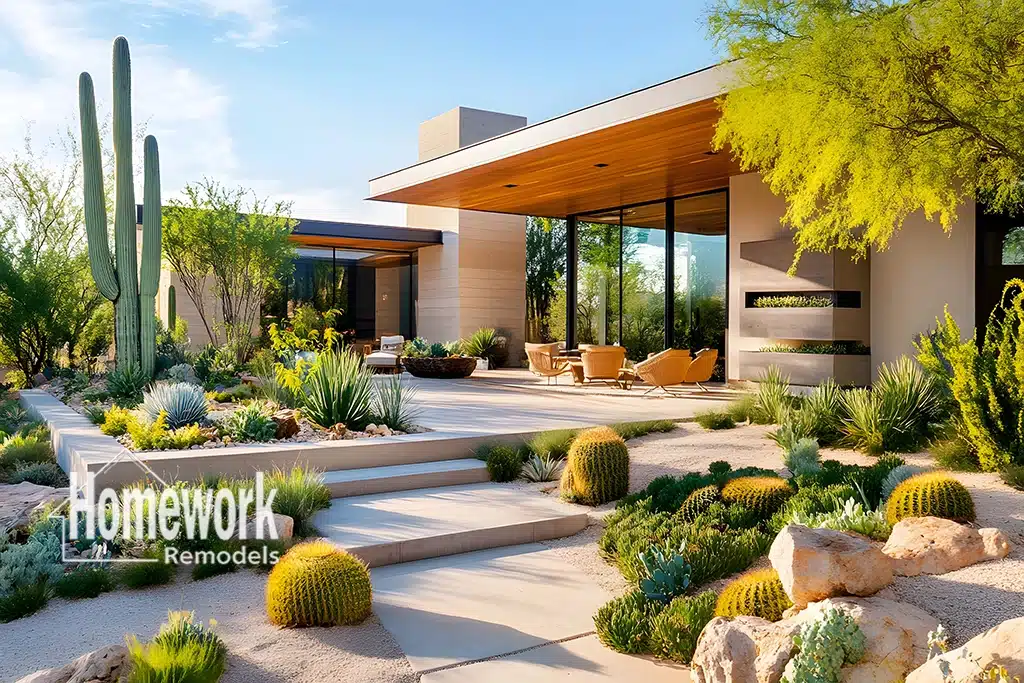
Should You Preserve or Transform a Mid-Century Modern Home?
Mid-century modern homes were designed around ideas that still feel relevant today: simplicity, proportion, natural light, efficient circulation, and a strong relationship between indoors and outdoors. Yet many of these homes were built more than half a century ago, and their kitchens, bathrooms, mechanical systems, storage, and room arrangements may no longer support the way their owners live.
That creates an important remodeling question. Should you preserve the home as closely as possible to its original design, or should you transform it to meet modern needs?
The strongest answer is rarely found at either extreme. A successful mid-century remodel identifies the elements that give the home its architectural identity, protects the features that still work, and carefully changes the parts that limit comfort, performance, and daily life.
Preservation and Transformation Are Not Opposites
Preservation does not require treating a home like a museum. It means recognizing the architectural decisions that make the property distinctive and avoiding changes that erase those qualities without a compelling reason.
Transformation does not have to mean replacing the home’s identity with current trends. It can mean improving circulation, expanding a constrained kitchen, creating a more functional primary suite, upgrading aging systems, or connecting the home more naturally to its landscape while maintaining the original design language.
For many homeowners, the best plan combines both approaches. The project preserves the home’s defining structure and visual rhythm while transforming the areas that no longer serve the household well.
Begin by Identifying What Makes the Home Mid-Century Modern
Before deciding what to remove or replace, study what gives the home its character. Mid-century modern architecture is not defined by a collection of decorative finishes; it is shaped by relationships among form, structure, light, materials, and landscape.
Important characteristics may include low-pitched or low-slope rooflines, deep overhangs, exposed beams, clerestory windows, broad expanses of glass, restrained detailing, horizontal proportions, and transitions that extend interior space toward patios or courtyards. The floor plan may also use partial-height walls, changes in ceiling height, built-in storage, or carefully aligned sightlines to create separation without visual heaviness.
Not every mid-century home contains all these features, and not every original feature is equally valuable. The goal is to understand which elements form the architectural backbone of the particular home before drawing conclusions about what should change.
Homeowners beginning that evaluation can explore our Mid-Century Modern Home Remodeling Insights hub for related guidance on layouts, materials, additions, neighborhood context, and preservation-sensitive planning.
What Is Usually Worth Preserving?
Features deserve preservation when they contribute meaningfully to the home’s identity, remain serviceable, or can be restored without compromising safety and performance. These decisions should be based on the home itself rather than nostalgia alone.
Elements commonly worth protecting include:
The overall roof form, building scale, and horizontal proportions
Original post-and-beam relationships or exposed structural rhythm
Clerestory windows and thoughtfully placed glazing
Strong indoor-outdoor connections and framed landscape views
Distinctive masonry, blockwork, paneling, or built-in features
Courtyards, breezeways, patios, and other transitional spaces
Room relationships that create openness without eliminating definition
Preserving these features does not mean leaving them untouched regardless of condition. Original windows may require repair or carefully selected replacement, wood may need refinishing, and older masonry may need stabilization, but the work can protect the design intent while improving durability and performance.
Our Core Guide to remodeling older homes without losing character explains how existing materials, proportions, and architectural relationships can guide renovation decisions without preventing meaningful modernization.
When Transformation Becomes Necessary
Some original conditions no longer serve the people living in the home. A cramped kitchen, undersized bathroom, inadequate storage, aging electrical service, failing plumbing, inefficient glazing, or poorly performing HVAC system should not be preserved simply because it is old.
Transformation becomes appropriate when a change measurably improves how the home functions, performs, or supports long-term use. The change should solve a real problem while remaining compatible with the home’s architectural logic.
A thoughtful transformation may include opening a kitchen to an adjacent gathering area, improving access to outdoor living space, reorganizing a primary suite, adding a guest house, or adapting the home for aging in place. It may also include less visible work such as replacing obsolete wiring, improving insulation, correcting drainage, upgrading HVAC zoning, or reinforcing structural components.
These improvements can be substantial without making the home feel generic. The test is whether the completed work looks and functions as though it belongs to the property rather than appearing to have been imposed upon it.
Evaluate Changes by Their Architectural Consequences
Many remodeling decisions affect more than the room where the work occurs. Removing a wall may alter ceiling transitions, structural loads, lighting patterns, flooring continuity, mechanical routes, and the way the home is experienced from several adjoining spaces.
The same is true of enlarging windows, raising ceilings, adding square footage, or changing exterior openings. Each decision should be evaluated for its effect on roof geometry, exterior elevations, structural rhythm, privacy, solar exposure, and the relationship between the home and its landscape.
This broader evaluation is especially important in homes with post-and-beam construction, long roof spans, shallow ceiling cavities, slab foundations, or extensive glazing. What appears visually simple may require careful structural and mechanical coordination behind the finished surfaces.
Modernizing Kitchens Without Losing Proportion
Original mid-century kitchens were often efficient but compact, and many were separated from living and entertaining areas. Homeowners frequently want better storage, larger work surfaces, improved appliance planning, and a more natural connection to adjacent rooms.
The risk is allowing the new kitchen to overpower the home. Oversized islands, heavily ornamented cabinetry, multiple competing finishes, or abrupt ceiling changes can disrupt the restraint and proportional clarity that make mid-century interiors feel calm.
A more compatible kitchen typically uses clean cabinetry, integrated storage, warm natural materials, purposeful lighting, and carefully controlled sightlines. Opening the room may be appropriate, but retaining a sense of scale and architectural order is just as important as increasing openness.
Updating Bathrooms with Restraint
Many mid-century bathrooms are too small for contemporary expectations, and their plumbing, ventilation, lighting, and waterproofing may need comprehensive improvement. Modernizing these rooms can substantially improve comfort without abandoning the home’s character.
Simple forms, warm wood, frameless glass, well-proportioned tile, floating cabinetry, and layered lighting often complement mid-century architecture better than elaborate decorative themes. A larger shower, improved accessibility, or additional storage can feel authentic when the material palette remains disciplined and the layout respects the surrounding rooms.
Additions Require More Than Matching Finishes
An addition can provide needed space, but it also carries one of the greatest risks to the integrity of a mid-century home. Matching paint colors or repeating one exterior material will not compensate for an addition that disrupts the home’s roofline, massing, window rhythm, or relationship to the site.
A successful addition studies the original geometry before establishing its own form. Roof height, eave depth, structural spacing, glazing proportions, and the transition between old and new should be coordinated so the new work feels related without becoming a false imitation.
In some situations, a visually connected but detached guest house is more appropriate than attaching additional mass to the original structure. The best solution depends on the lot, zoning, circulation, privacy, intended use, and the existing home’s architectural significance.
Avoiding the Two Most Common Extremes
The first extreme is over-preservation. This occurs when homeowners retain inefficient, damaged, or impractical conditions even though careful improvements could make the home substantially safer and more livable.
The second extreme is over-remodeling. This occurs when the project follows current trends so aggressively that the home loses its scale, material restraint, structural expression, and connection to the landscape.
Both extremes overlook the same principle: the home should guide the project, but the project must still serve the people who live there. Good design respects the past without forcing the household to live in it unchanged.
Use a Decision Framework Before Designing the Solution
Before selecting finishes or developing plans, evaluate each proposed change through a consistent set of questions:
What problem are we trying to solve?
Is the existing feature central to the home’s architectural identity?
Can it be repaired, adapted, or incorporated into the new design?
What structural, mechanical, and exterior consequences will the change create?
Will the solution still feel appropriate to the home after current trends pass?
Does the improvement support the owner’s long-term plans for the property?
These questions help separate meaningful improvements from changes driven primarily by novelty. They also reveal when a seemingly simple request requires a broader planning conversation.
Why Design-Build Planning Matters
Preservation-sensitive remodeling requires architectural decisions to remain connected to construction realities. Design, engineering, existing-condition investigation, budgeting, material selection, permitting, and sequencing should inform one another before the scope is finalized.
An integrated process helps homeowners understand the consequences of alternative solutions while changes are still relatively inexpensive to make. Our Core Guide comparing design-build and traditional remodeling explains why early coordination can reduce uncertainty and protect the intended result.
Homework Remodels has worked with mid-century modern homes throughout Metro Phoenix since 2005. Our experience includes projects recognized through HGTV and Modern Phoenix, giving our team practical insight into how careful modernization can improve daily life while respecting the architecture homeowners value.
Make the Decision Around Your Home, Not a Formula
There is no universal percentage of a mid-century home that should be preserved or transformed. A largely intact architect-designed property may call for a different level of restraint than a house that has already undergone several incompatible renovations.
The right answer also depends on condition, budget, lifestyle, neighborhood context, and long-term ownership goals. A careful evaluation helps distinguish original features worth protecting from later changes that may be removed, corrected, or reconsidered.
The objective is not to reproduce the past or conceal every improvement. It is to create a home that remains recognizably mid-century modern while becoming more comfortable, functional, resilient, and appropriate for the people who live there now.
Ready to Evaluate Your Mid-Century Modern Home?
If you are deciding what to preserve, what to transform, and how the pieces should work together, begin with a thoughtful evaluation of the entire home. Homework Remodels can help you examine the architecture, existing conditions, project priorities, and practical consequences before design and construction commitments are made.
Learn more about our approach to mid-century modern home remodeling or schedule a no-obligation consultation to discuss your home and the decisions ahead.