
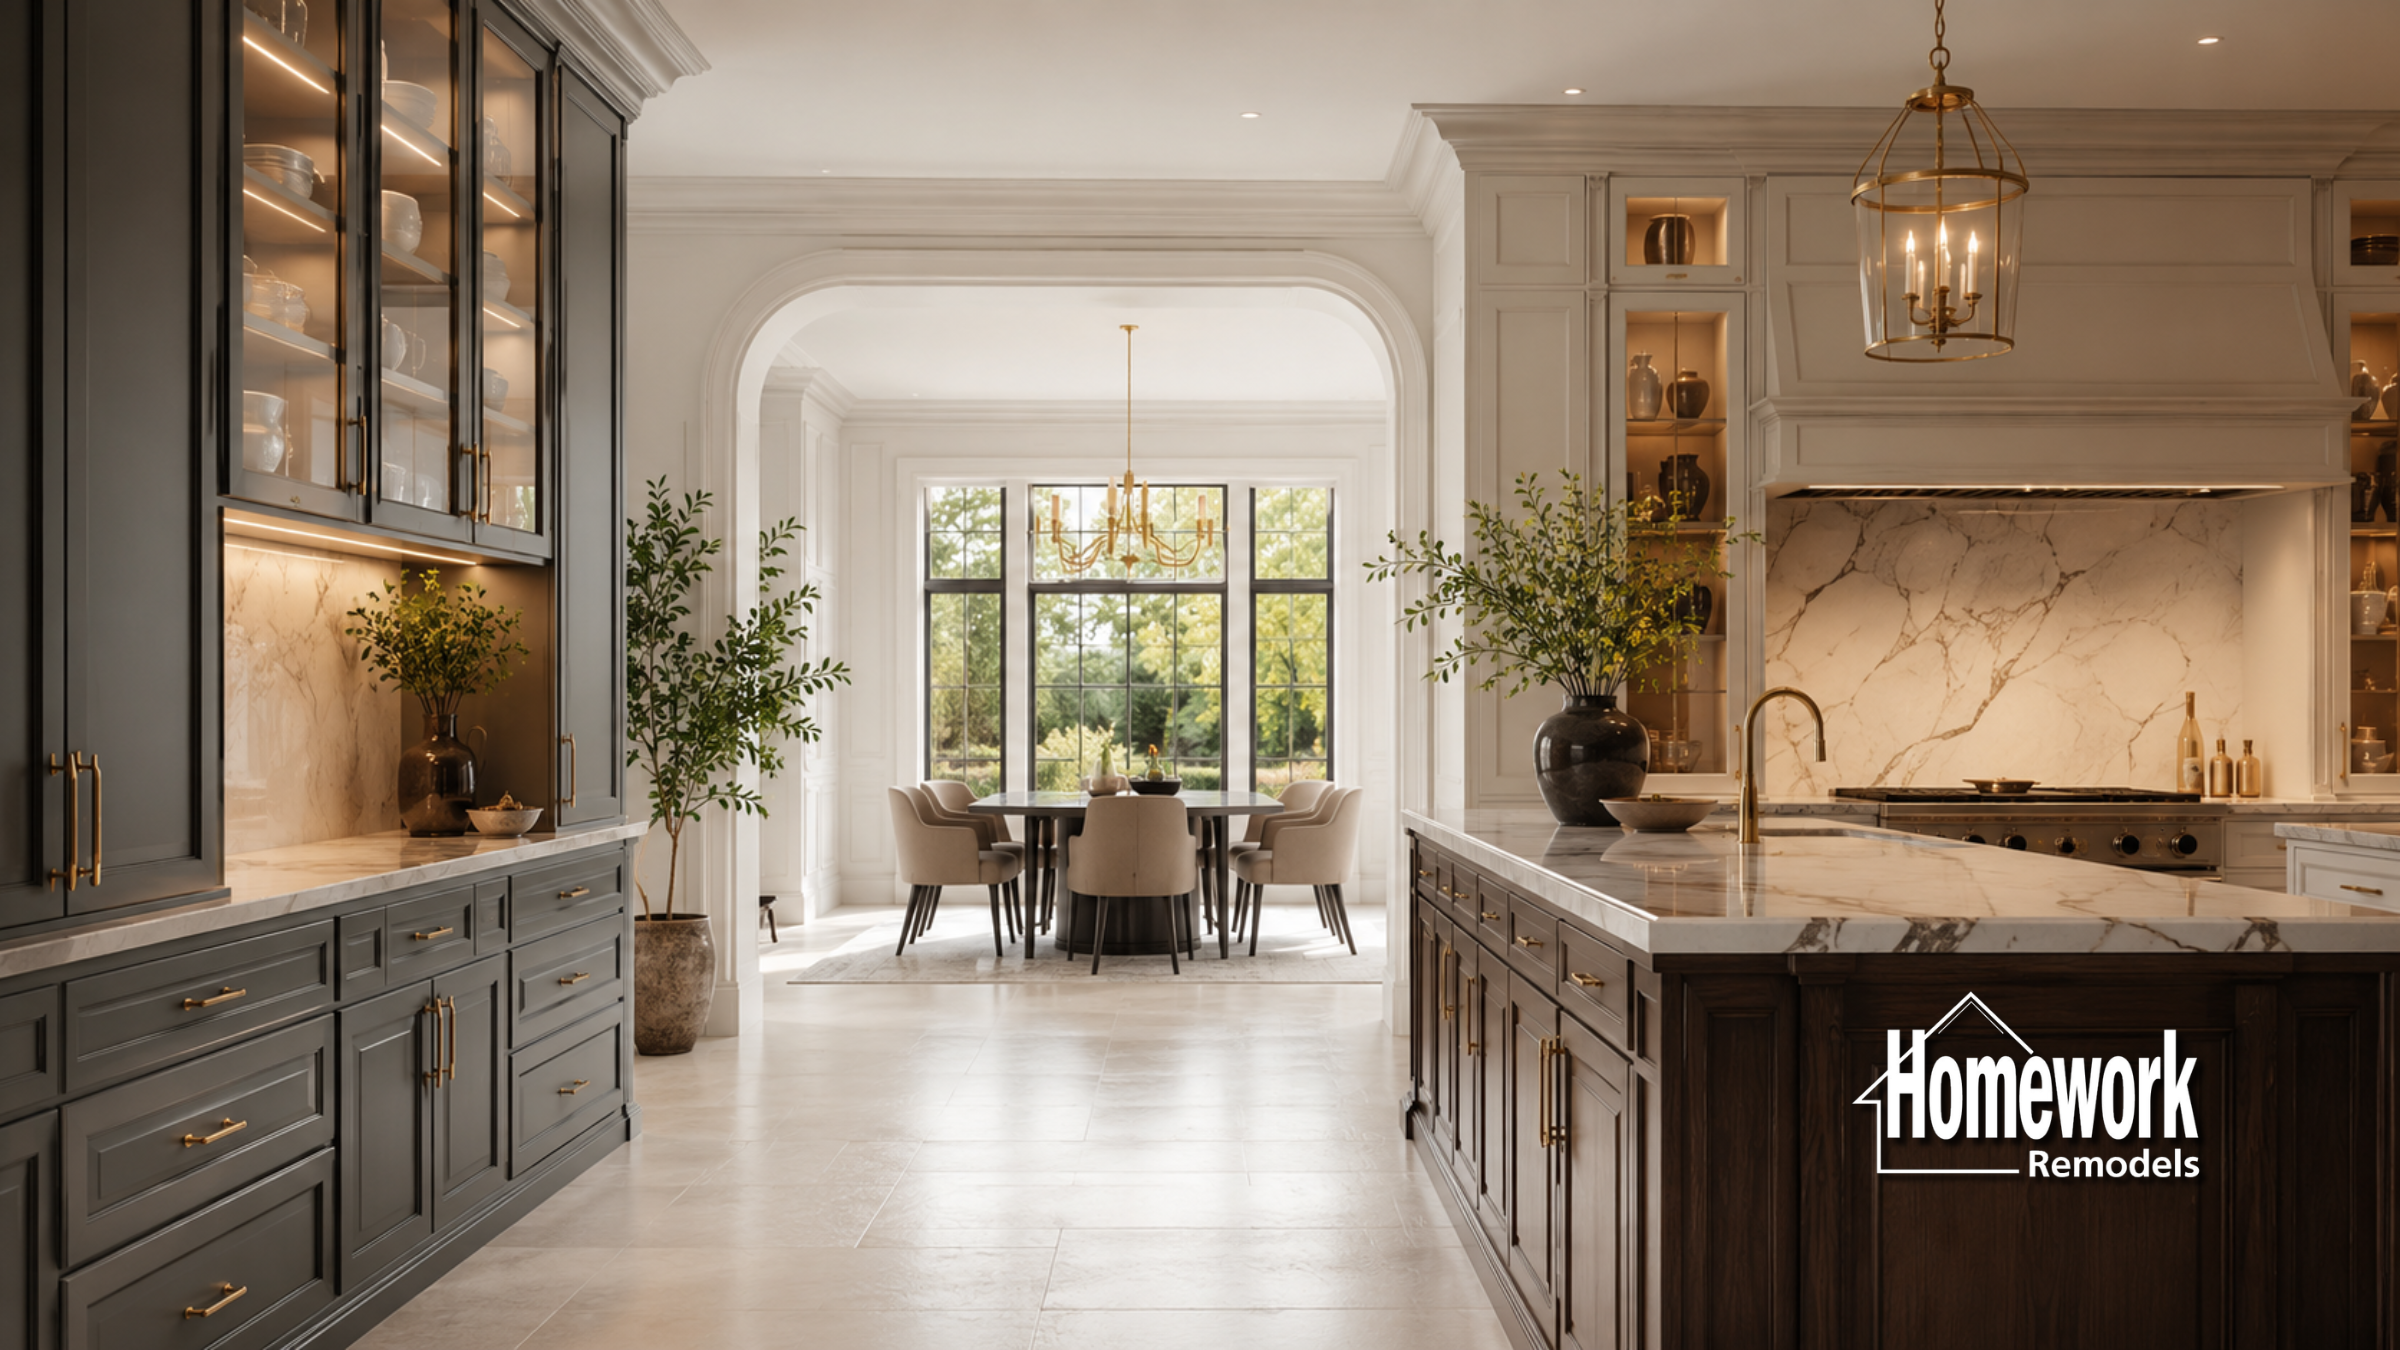
Many older homes throughout Mesa were built during an era when kitchens were designed as separate workspaces hidden from the rest of the home. In neighborhoods such as Dobson Ranch, Sherwood Manor, and areas near Downtown Mesa, homeowners often find themselves dealing with enclosed kitchens, limited natural light, and layouts that no longer support modern family life. Today’s households use kitchens as gathering places, homework stations, entertainment hubs, and everyday living spaces. As a result, many Mesa homeowners are choosing to update closed-off kitchens to create brighter, more connected, and more functional homes throughout the Phoenix metro area.
Why Closed-Off Kitchens No Longer Fit Modern Lifestyles
For decades, kitchen design prioritized separation. Walls divided cooking areas from dining rooms and living spaces, helping contain noise and activity. While this approach made sense for the lifestyles of the time, modern families often prefer open communication and flexibility throughout the home.
A closed-off kitchen can create challenges during family gatherings, make entertaining more difficult, and limit visibility between spaces. Parents may struggle to supervise children while preparing meals, and homeowners often feel disconnected from guests when hosting social events.
Through a thoughtful design-build remodeling process, Mesa homeowners can evaluate opportunities to improve both functionality and flow. Rather than simply replacing cabinets or countertops, many remodeling projects focus on rethinking how the kitchen interacts with surrounding spaces.
Homeowners researching options often begin with the Homework Remodels Resources page and the open concept remodeling guide to better understand how layout improvements can dramatically enhance daily living.
Opening Up the Kitchen Without Losing Functionality
One of the most effective ways to modernize an older kitchen is by improving connections between adjacent rooms. Projects involving Mesa open concept kitchen remodeling often focus on removing visual barriers while maintaining practical work zones for cooking and storage.
In many Mesa homes, selectively opening walls creates stronger relationships between kitchens, dining spaces, and family rooms. These improvements can make homes feel significantly larger without adding square footage. Increased sightlines allow natural light to travel farther throughout the home while creating a more welcoming atmosphere for everyday activities.
For a Phoenix example, the Arcadia galley kitchen remodel removed the dividing wall between the kitchen and family room to connect the two spaces.
Some projects require structural modifications such as removing load-bearing walls in Mesa. Proper planning is essential when evaluating structural changes because these walls often support important portions of the home. A professional design-build team can determine which modifications are feasible while maintaining structural integrity.
Many homeowners also incorporate larger islands, improved pantry storage, and flexible seating areas to ensure the new layout supports both daily routines and entertaining. Inspiration can often be found through Homework Remodels’ kitchen remodeling ideas and open concept remodeling ideas.
Planning a Kitchen Remodel in Mesa
Updating a closed-off kitchen is often part of a larger effort to improve overall home functionality. Older Mesa homes frequently contain multiple areas that can benefit from improved circulation, storage, and flexibility. As a result, many homeowners explore remodeling opportunities beyond the kitchen itself.
Projects involving whole home remodeling in Mesa allow homeowners to evaluate how various spaces work together. Improving transitions between kitchens, living areas, and outdoor spaces can create a more cohesive living environment while maximizing the home’s existing footprint.
For some families, kitchen remodeling may also coincide with plans for future expansion. Working with experienced Mesa home addition contractors can help homeowners understand whether layout improvements alone will meet their needs or if additional square footage should be considered.
Homeowners often benefit from reviewing the Homework Remodels home additions guide and planning a remodel guide before beginning major design decisions.
Design Insight from a Design-Build Remodeler
Many homeowners assume that updating a kitchen requires a complete structural transformation. In reality, some of the most effective improvements come from strategically enhancing circulation, storage, and visual connections between spaces. Design-build remodeling allows homeowners to evaluate how layout changes, cabinetry design, lighting, and structural opportunities work together to create a more functional environment. The result is often a kitchen that feels larger, brighter, and more adaptable without dramatically increasing square footage.
Creating Better Storage and Everyday Efficiency
Storage is one of the most common concerns in older kitchens. Many homes built decades ago simply were not designed to accommodate modern cookware, appliances, food storage, and family organization needs. As kitchens become more central to daily life, effective storage planning becomes increasingly important.
Modern remodeling strategies often include deeper drawers, expanded pantry solutions, integrated appliance storage, and multifunctional islands that improve both organization and workflow. These features help reduce clutter while making everyday tasks more convenient.
Mesa homeowners are also increasingly interested in creating kitchens that can adapt to future needs. Features inspired by universal design principles help improve accessibility and long-term usability without compromising aesthetics.
Homeowners evaluating project budgets and timelines often review the Homework Remodels remodeling costs guide and design-build vs traditional remodeling to better understand the remodeling process before construction begins.
Updating a closed-off kitchen can dramatically improve how an older Mesa home functions for modern family living. Through thoughtful planning, improved layouts, and smart storage solutions, homeowners can create kitchens that feel more connected, efficient, and welcoming while preserving the character of their established neighborhoods.
Homework Remodels is a Phoenix-based design-build remodeling company serving Mesa, Gilbert, Chandler, Phoenix, and surrounding communities throughout the Valley. Our team specializes in thoughtful kitchen renovations, whole-home remodeling, and functional design solutions tailored to Arizona homeowners.
Client Remodeling Testimonials