
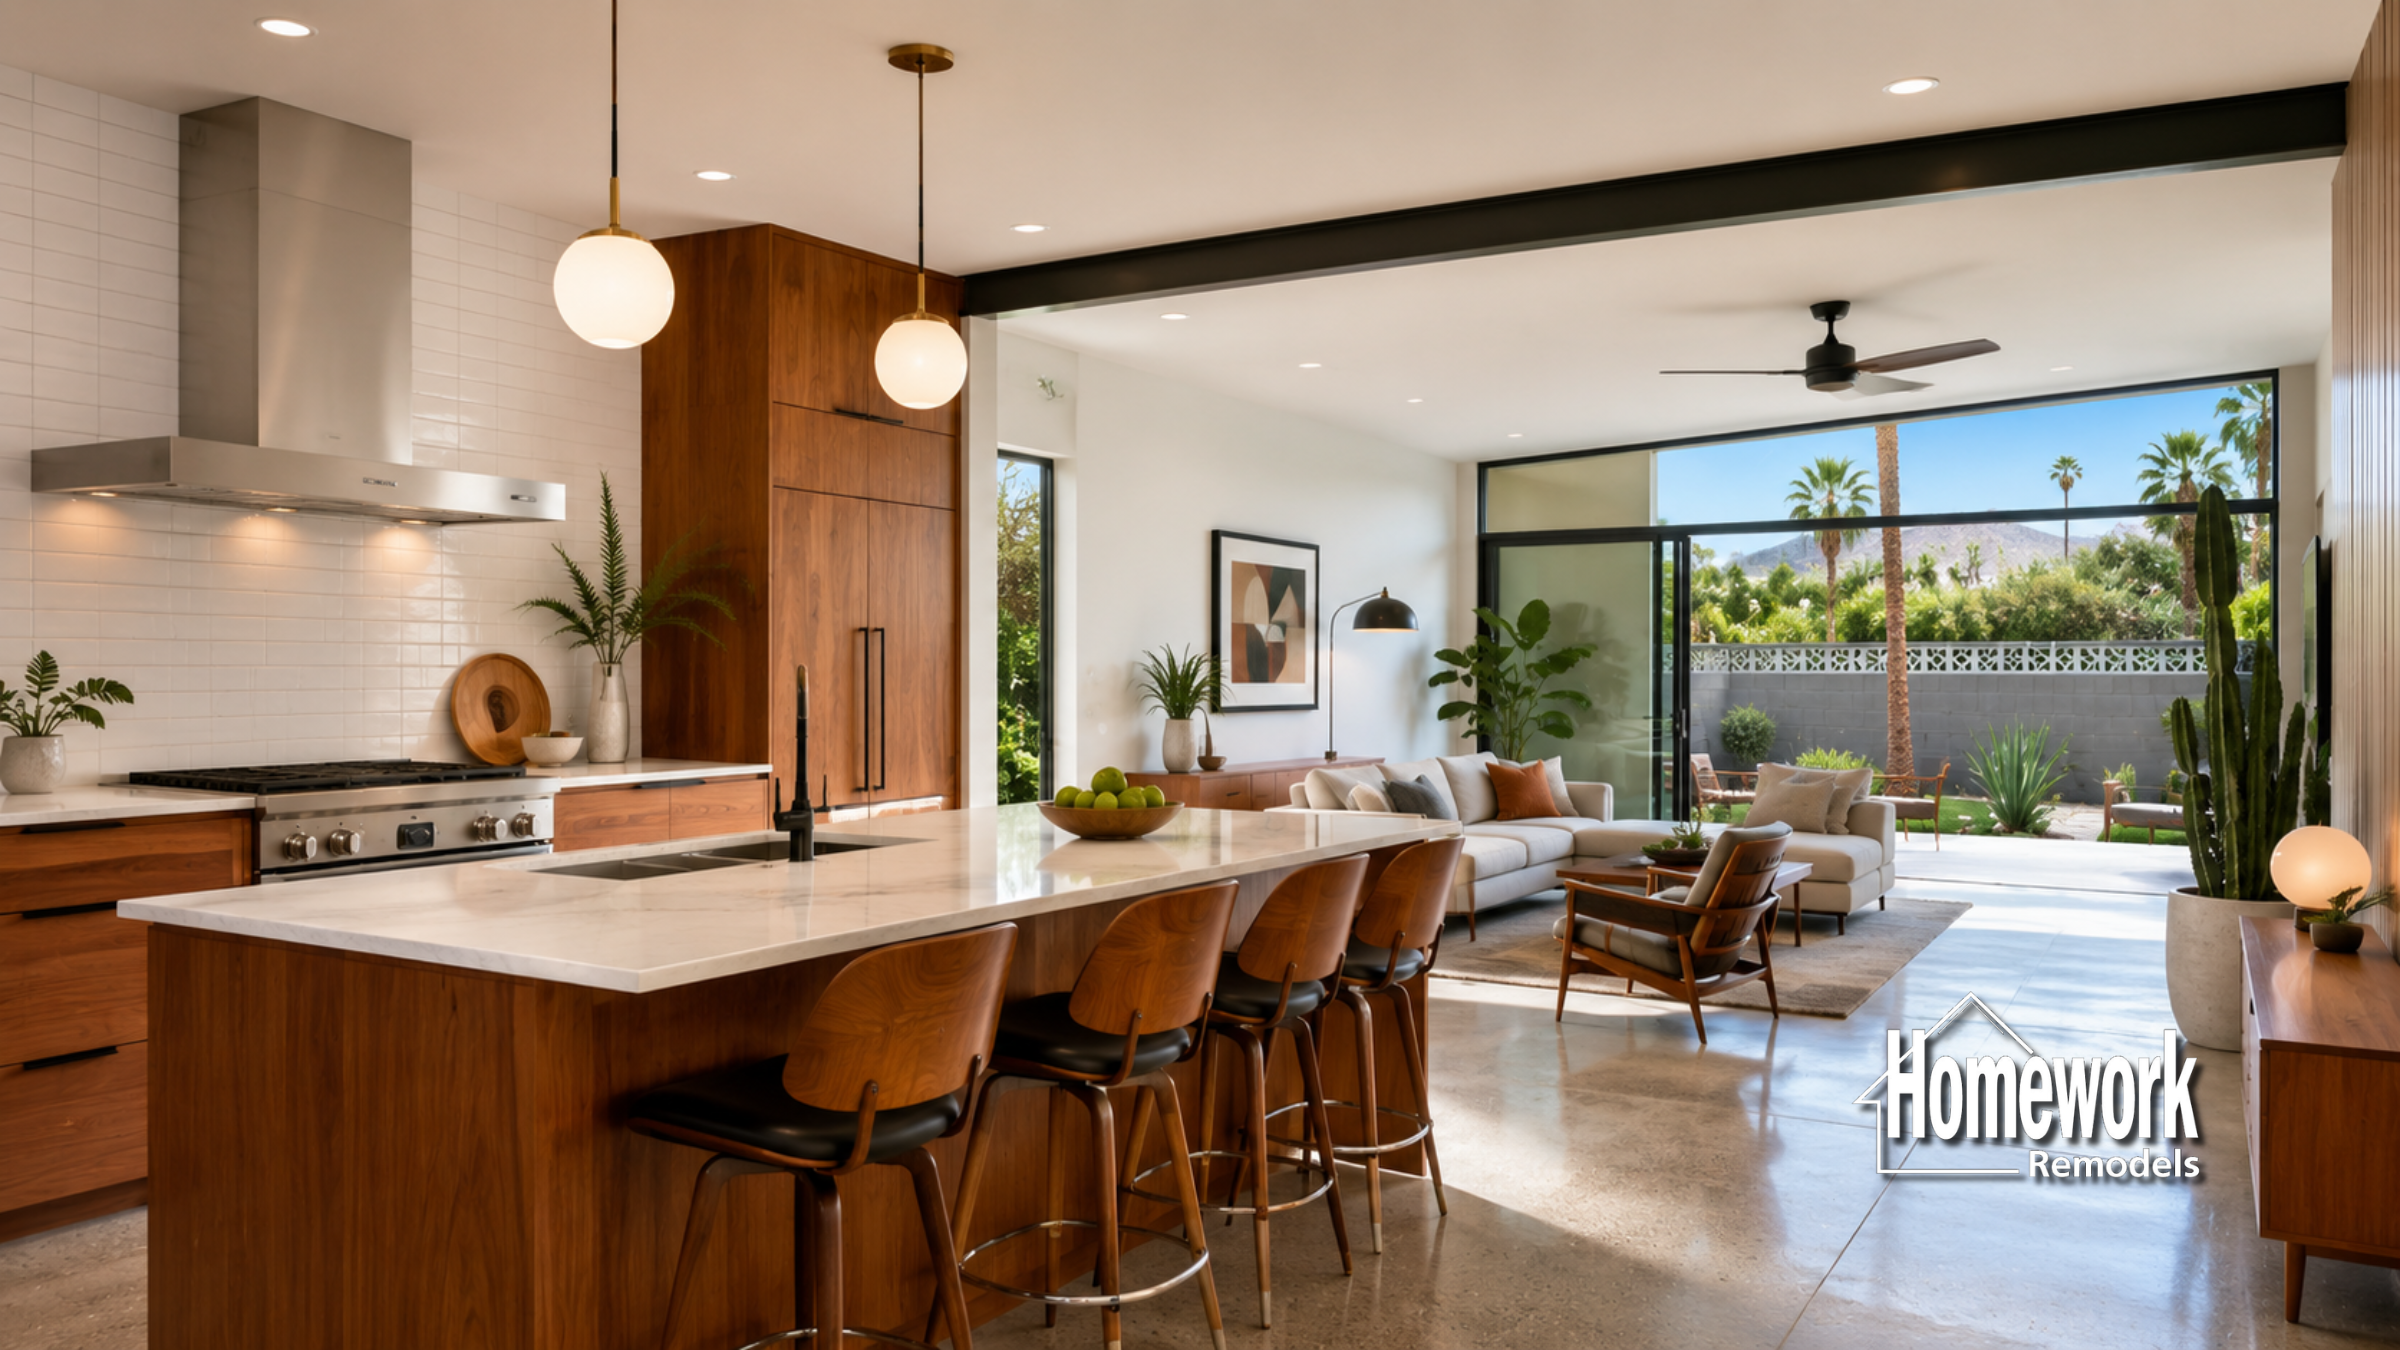
Many Mesa homes were built during a time when separate rooms and compartmentalized layouts were considered ideal. While these homes often offer solid construction and desirable neighborhood locations, their floor plans can feel disconnected from the way modern families live today. Throughout neighborhoods such as Dobson Ranch, Sherwood Manor, and areas near Downtown Mesa, homeowners are increasingly seeking ways to improve flow between rooms without sacrificing the character of their homes. Thoughtful remodeling can transform older layouts into more connected, flexible, and functional living environments that better support everyday life throughout the Phoenix metro area.
Why Older Floor Plans Often Feel Disconnected
Many homes built in the 1960s, 1970s, and 1980s were designed with formal room separation. Kitchens were isolated from living spaces, hallways consumed significant square footage, and walls divided areas that today’s homeowners often prefer to keep connected.
While these layouts served the needs of previous generations, modern households typically value visibility, flexibility, and ease of movement throughout the home. Parents often want better sightlines while preparing meals, families seek larger gathering spaces, and homeowners increasingly expect rooms to serve multiple functions.
A thoughtful design-build remodeling approach helps identify where flow can be improved while preserving the home’s structural integrity and architectural character. Instead of focusing solely on cosmetic updates, homeowners can evaluate how the entire home functions as a system.
Many Mesa homeowners begin their research through the Homework Remodels Resources page and the design-build remodeling explained guide to better understand how layout improvements can impact daily living.
Creating Better Connections Between Living Spaces
One of the most effective ways to improve flow is by reducing unnecessary barriers between frequently used rooms. Projects involving open concept home remodeling in Mesa often focus on strengthening connections between kitchens, dining areas, and family rooms.
Improved flow allows natural light to travel farther throughout the home while creating more flexible spaces for entertaining, working, and everyday family interaction. Homes that once felt compartmentalized often become significantly more inviting through strategic layout modifications.
In many Mesa homes, removing load-bearing walls in Mesa plays an important role in creating these improved connections. While structural changes require careful planning, they can dramatically enhance openness and circulation when executed properly.
Kitchen spaces are frequently central to these projects. Many homeowners choose Mesa open concept kitchen remodeling to improve workflow while creating stronger relationships between cooking, dining, and gathering areas. Inspiration can often be found through Homework Remodels’ open concept remodeling guide and open concept remodeling ideas.
Planning Layout Improvements That Support Modern Living
Improving flow is about more than simply removing walls. Successful remodeling considers how people move through the home, where they gather, and how different spaces interact throughout the day.
Many Mesa homeowners incorporate layout improvements into larger whole home remodeling projects. Evaluating the home as a whole often reveals opportunities to improve storage, circulation, and functionality across multiple areas simultaneously.
For growing families, better flow can sometimes eliminate the need for significant additions by allowing existing square footage to function more effectively. However, some homeowners also explore options with experienced Mesa home addition contractors when additional space is necessary to support long-term goals.
Helpful planning resources include the Homework Remodels whole home remodeling guide and home addition ideas, both of which help homeowners evaluate solutions that align with their needs and budget.
Design Insight from a Design-Build Remodeler
Many older homes already contain the square footage needed for modern family living. The challenge is often not a lack of space, but how that space is organized. Thoughtful remodeling focuses on improving circulation, visibility, and flexibility so rooms work together more effectively. Design-build remodeling allows structural considerations, lifestyle goals, and future needs to be evaluated early, resulting in floor plans that feel more natural, comfortable, and adaptable.
Improving Natural Light and Everyday Comfort
Better flow often goes hand-in-hand with improved natural light. Walls and narrow transitions can limit how daylight moves through older homes, making spaces feel darker and smaller than they actually are.
By opening connections between rooms, homeowners frequently create brighter environments without adding windows or expanding the footprint of the home. Improved visibility and better circulation can make everyday activities more enjoyable while enhancing the overall sense of openness.
Many remodeling projects also incorporate ideas inspired by universal design principles to improve accessibility and long-term usability. Wider pathways, flexible layouts, and improved lighting contribute to homes that remain functional through changing life stages.
Before beginning a project, many homeowners review the Homework Remodels remodeling costs guide and structural remodeling guide to better understand the planning and construction process.
Updating an older floor plan can dramatically improve how a Mesa home supports modern family life. Through thoughtful layout improvements, better circulation, and strategic remodeling, homeowners can create spaces that feel brighter, more connected, and more adaptable while preserving the qualities that make their homes unique.
Homework Remodels is a Phoenix-based design-build remodeling company serving Mesa, Gilbert, Chandler, Phoenix, and surrounding communities throughout the Valley. Our team specializes in thoughtful renovations, open-concept remodeling, and functional design solutions tailored to established Arizona homes.
Client Remodeling Testimonials