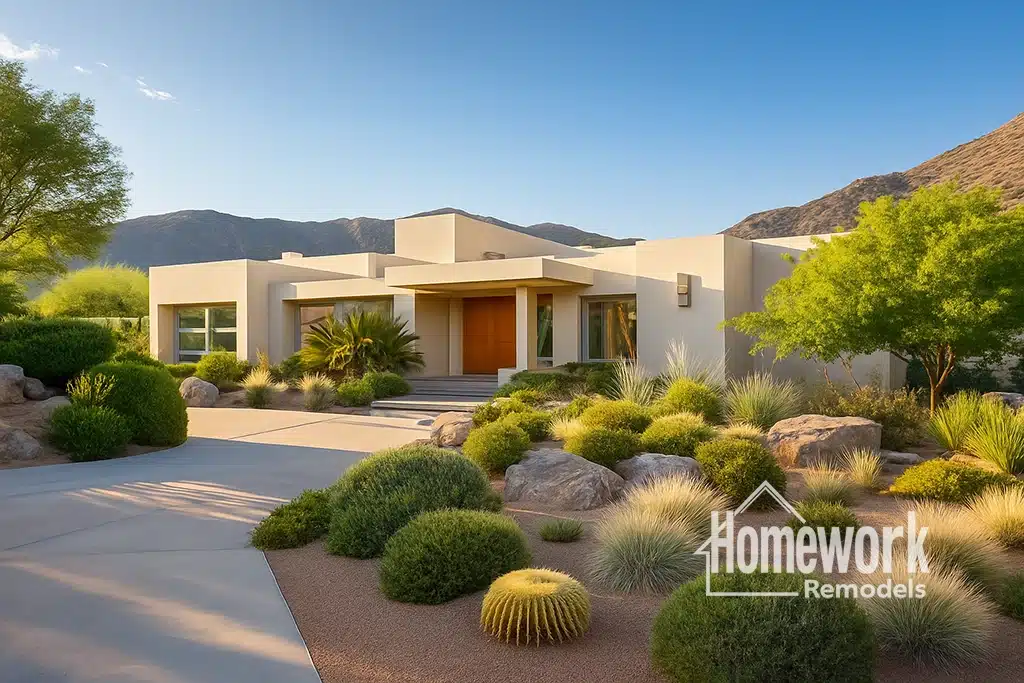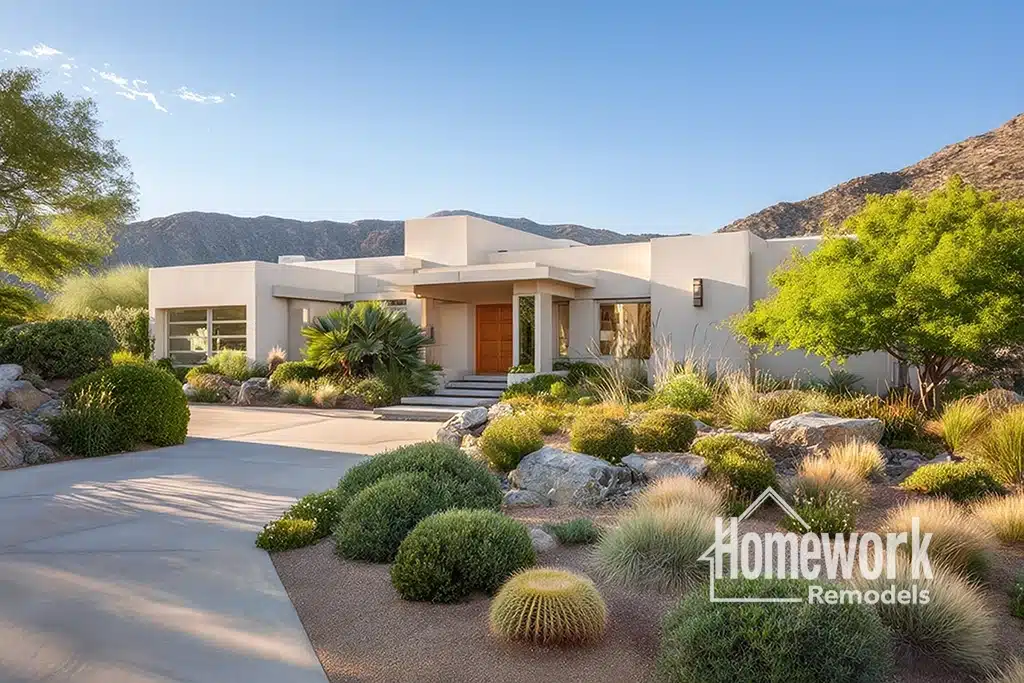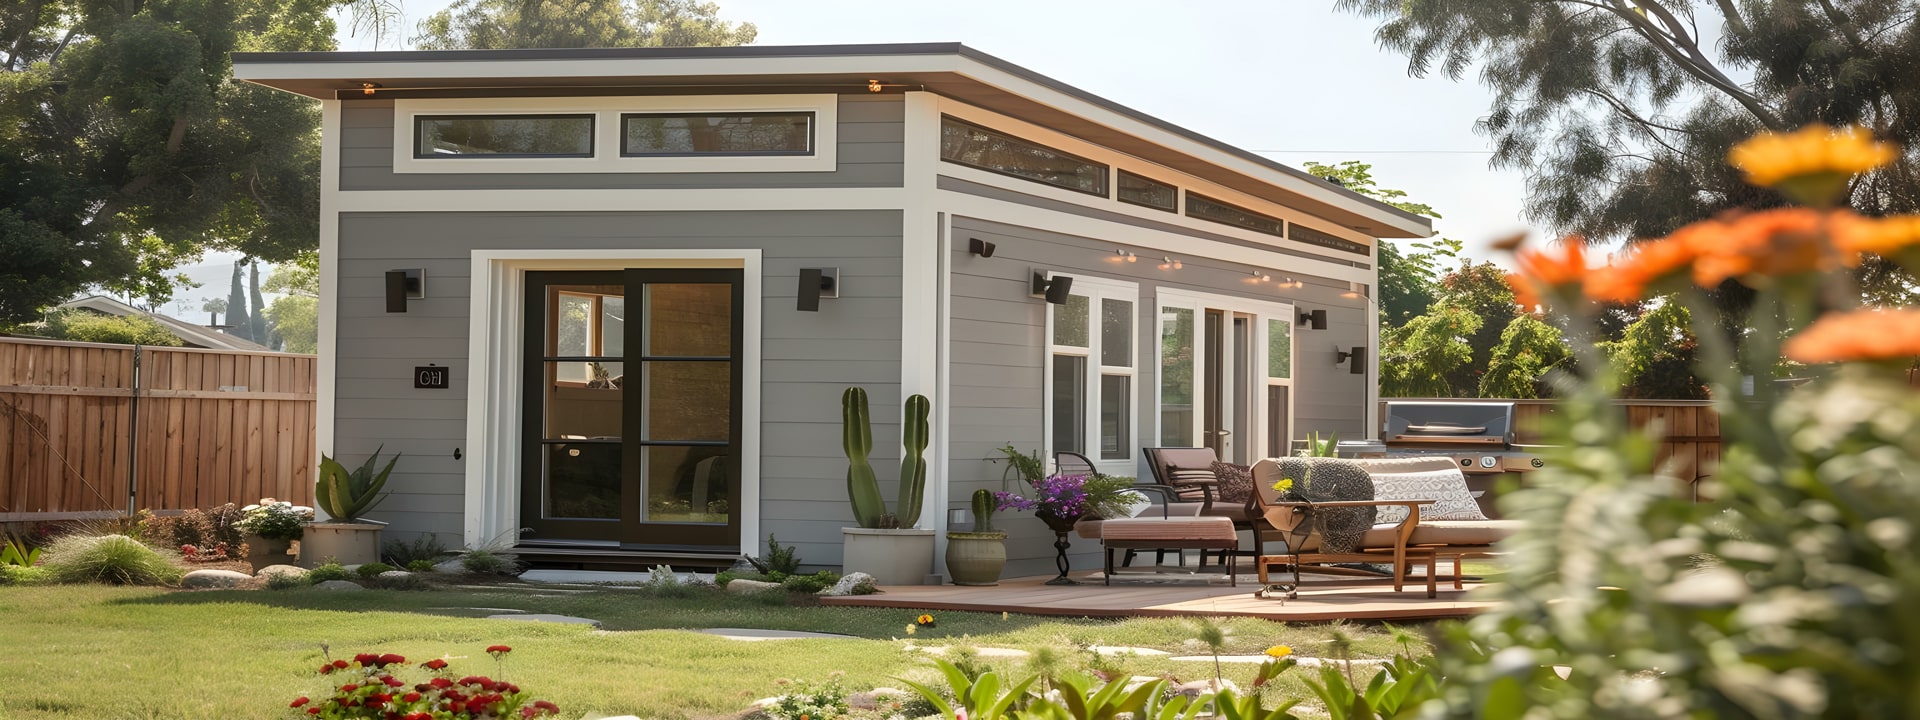
Casita, Guest House & ADU Contractor Near Me – Scottsdale, AZ
Luxury Casitas and ADUs Designed for the Scottsdale Lifestyle
If you are searching for a casita contractor near you in Scottsdale, you are likely looking for far more than additional square footage alone. Most homeowners pursuing a casita, guest house, or accessory dwelling unit are trying to solve a larger lifestyle need. Some want private accommodations for aging parents or long-term guests. Others want a detached office, a poolside retreat, an income-producing guest house, or flexible multigenerational living space that allows family members to remain close while preserving independence and privacy.
At Homework Remodels, we specialize in thoughtfully designed casitas, guest houses, and ADUs that feel fully integrated with the original home and property rather than disconnected backyard structures. Through our carefully coordinated design-build remodeling process, we guide Scottsdale homeowners through planning, architecture, engineering coordination, budgeting, permitting, selections, and construction under one organized system.
Casitas and ADUs have become increasingly popular throughout Scottsdale because homeowners want properties that support flexibility, comfort, and long-term livability. In communities such as McCormick Ranch, Gainey Ranch, DC Ranch, Troon, Silverleaf, North Scottsdale, and South Scottsdale, homeowners often prefer investing in their existing property rather than relocating. Adding a detached or attached guest space allows the property to evolve alongside changing family needs and lifestyle priorities.
Unlike generic guest quarters or speculative backyard structures, a properly designed ADU should feel intentional. Roofing, exterior materials, windows, pathways, landscaping, lighting, and architectural proportions all need to coordinate carefully with the original home so the finished structure feels cohesive and natural to the property.
Homeowners beginning this planning process often continue exploring broader educational resources such as Casitas & ADUs, Planning a Remodel, and the Homework Remodels Core Guides to better understand budgeting, permitting, design-build coordination, and long-term property planning.
Why Scottsdale Homeowners Are Building Casitas and Guest Houses
Scottsdale homeowners pursue guest houses and ADUs for many different reasons, but most projects ultimately center around flexibility and long-term value. Families evolve over time, and homeowners increasingly want properties capable of adapting alongside those changes.
Some homeowners are planning for multigenerational living arrangements. Others want comfortable guest accommodations for adult children, visiting parents, caretakers, or long-term visitors. Many Scottsdale homeowners now work remotely and want detached offices or creative studios that provide separation from the primary residence while remaining connected to the property.
In some cases, homeowners are preparing for future aging-in-place needs. A detached or attached guest suite can create long-term flexibility that allows family members to remain close while preserving independence and privacy. Rather than relocating aging parents into institutional environments, many families now prefer thoughtful multigenerational living solutions that feel elegant, comfortable, and residential in character.
Income potential also influences some ADU projects. In certain Scottsdale neighborhoods, guest houses and detached living spaces can provide long-term rental opportunities or accommodations for seasonal visitors. However, the most successful ADU projects are rarely designed around short-term trends alone. They are designed as lasting extensions of the property that improve livability, flexibility, and long-term property appeal.
Scottsdale’s climate and lifestyle further support this type of remodeling. Detached structures often work beautifully within desert landscapes because they naturally create courtyards, outdoor gathering areas, poolside environments, and indoor-outdoor transitions that complement Arizona living.
Many homeowners also appreciate that casitas can improve how the main home functions. By relocating guests, offices, studios, or flex spaces into a detached structure, the primary residence often feels calmer, more organized, and less crowded. This type of thoughtful property planning allows the entire home to function more intentionally.
Designing Casitas That Feel Integrated with the Home
One of the biggest mistakes in ADU construction is treating the structure as an afterthought. Poorly planned additions can feel disconnected from the architecture, scale, and character of the original property.
At Homework Remodels, we believe a successful casita should feel as though it was always intended to be part of the home.
This requires careful coordination between rooflines, massing, window proportions, materials, pathways, lighting, landscaping, drainage, outdoor living spaces, and architectural detailing. A detached guest house in McCormick Ranch may require a very different architectural response than a contemporary ADU in North Scottsdale or a Spanish-inspired casita in Gainey Ranch.
Scottsdale neighborhoods contain strong visual identities, and thoughtful architectural integration becomes especially important in HOA-managed communities and custom-home neighborhoods. Poorly integrated additions can diminish the appearance and value of the property, while carefully designed guest houses can significantly enhance both.
Many Scottsdale homeowners also want stronger indoor-outdoor living connections. Casitas frequently become opportunities to create shaded courtyards, outdoor kitchens, covered patios, retractable glass openings, poolside entertaining spaces, and desert landscaping transitions that elevate the overall property experience.
These spaces should feel connected to the entire home environment rather than isolated structures placed in the backyard.
Homeowners interested in broader outdoor integration often continue exploring Outdoor Living Remodeling Ideas and Open Concept Remodeling Ideas.
Types of Casitas and ADUs We Build in Scottsdale
Every Scottsdale property presents different opportunities depending on lot size, zoning, architecture, and homeowner goals. Some homeowners prefer detached guest houses that create complete separation from the main residence. Others want attached guest suites that provide privacy while remaining connected to the home.
Detached casitas are among the most popular options because they offer flexibility and independence. These structures may include full kitchens, private bathrooms, living areas, sleeping quarters, laundry facilities, covered patios, and independent HVAC systems.
Garage conversions have also become increasingly popular in some Scottsdale neighborhoods. When designed properly, a garage conversion can create highly functional living space while improving energy efficiency, comfort, and property usability. These projects often require substantial upgrades involving insulation, windows, electrical systems, HVAC integration, plumbing, and structural modifications.
Attached guest suites are another common solution, especially for homeowners planning for multigenerational living or aging-in-place flexibility. These projects often blend addition work with broader remodeling, allowing the new suite to feel fully integrated with the existing home.
Some Scottsdale homeowners also pursue compact studio-style ADUs designed around remote work, creative studios, wellness spaces, fitness rooms, or flexible guest accommodations. Even smaller structures benefit tremendously from thoughtful design-build planning because every square foot must function efficiently.
Why Design-Build Planning Matters for Casitas and ADUs
Casitas and ADUs are far more complex than many homeowners initially expect. Even relatively compact structures involve zoning research, setbacks, utility coordination, drainage planning, HVAC systems, structural engineering, plumbing, electrical systems, permitting, HOA approvals, material coordination, and construction sequencing.
Without organized planning, these interconnected systems can quickly create confusion and delays.
At Homework Remodels, our Design-Build Remodeling Explained process keeps planning, design, budgeting, permitting, engineering coordination, and construction management integrated under one team from beginning to end.
This approach helps homeowners avoid the fragmentation that often occurs when architects, contractors, engineers, and consultants operate independently.
Preconstruction planning is especially important for ADUs because site constraints can significantly affect feasibility and budget. Before construction begins, our team works through:
- site analysis
- zoning requirements
- HOA guidelines
- utility connections
- building separation requirements
- lot coverage limitations
- structural planning
- permitting
- scheduling
- material lead times
This process helps homeowners make decisions with greater clarity and confidence while reducing the likelihood of unexpected surprises during construction.
Homeowners exploring this stage of remodeling often benefit from reading Pre-Construction Explained: What Happens Before Construction Starts, Why Remodeling Costs Feel So Unpredictable, and Why Remodeling Timelines Feel So Uncertain.
Scottsdale Zoning, HOA Requirements, and Site Planning
One of the most important reasons to work with an experienced local remodeling company is familiarity with Scottsdale zoning and HOA expectations.
Casita and ADU projects frequently involve lot coverage limitations, setbacks, building separation rules, height restrictions, utility access, parking considerations, architectural review requirements, owner-occupancy regulations, and drainage considerations.
HOA-managed communities such as DC Ranch, Gainey Ranch, Troon, and many North Scottsdale neighborhoods may also require extensive architectural review and approval before construction begins.
Because of this, early feasibility analysis becomes extremely important. A beautiful concept may still require significant adjustment based on site conditions, zoning limitations, or neighborhood guidelines.
Our team helps homeowners navigate these requirements while still creating highly functional and visually integrated designs.
This local knowledge becomes especially valuable when homeowners are considering detached structures in neighborhoods with strict design standards. Material selections, rooflines, color palettes, window styles, and site placement may all influence HOA approval.
Aging in Place and Long-Term Flexibility
Many Scottsdale homeowners pursue casitas and ADUs because they are planning for long-term living flexibility. Rather than relocating later, they choose to adapt their property now so it can support changing family needs over time.
This may involve housing aging parents, creating caretaker accommodations, preparing for future mobility needs, supporting adult children, or creating independent living arrangements that allow family members to remain close while still maintaining privacy.
Thoughtful aging-in-place planning can include:
- no-step entries
- wider circulation paths
- curbless showers
- better lighting
- accessible hardware
- flexible living layouts
- integrated smart-home systems
The key is integrating these features beautifully so the structure still feels luxurious and refined.
Homeowners exploring these concepts often continue researching Universal Design Explained and Aging-in-Place & Universal Design Ideas.
Energy Efficiency and Modern Desert Design
Scottsdale homeowners increasingly prioritize energy efficiency, especially in detached structures exposed to Arizona heat and sunlight.
Modern ADU construction frequently incorporates Low-E windows, high-efficiency HVAC systems, foam insulation, advanced framing methods, energy-efficient lighting, solar-ready infrastructure, reflective roofing systems, and shading strategies that improve comfort and reduce long-term operating costs.
Modern desert architecture has also become increasingly popular throughout Scottsdale. Many homeowners prefer clean stucco exteriors, low-slope rooflines, natural materials, oversized windows, and indoor-outdoor transitions that complement the desert environment.
When handled thoughtfully, these design approaches can create guest houses and ADUs that feel contemporary while still remaining visually connected to the primary residence.
Material durability also matters significantly in Arizona’s climate. Finishes must withstand intense sunlight, dry conditions, and significant temperature changes without rapidly deteriorating. This is one reason careful material selection becomes such an important part of the design-build process.
Casitas as Part of Larger Remodeling Projects
In many cases, ADUs and guest houses become part of broader whole-home remodeling strategies rather than isolated construction projects.
A homeowner may simultaneously remodel the primary residence while adding a detached guest structure. Others may expand entertaining areas, redesign outdoor spaces, remove structural walls, or modernize kitchens and bathrooms as part of a more comprehensive property transformation.
These projects often connect naturally with:
- Whole-Home Remodeling
- Kitchen Remodeling
- Bathroom Remodeling
- Home Additions
- Removing Load-Bearing Walls
Because these systems frequently overlap, homeowners often benefit from coordinated planning that considers the property as a complete environment rather than a series of unrelated projects.
Why Scottsdale Homeowners Trust Homework Remodels
Homeowners choose Homework Remodels because they want more than construction services alone. They want thoughtful planning, organized communication, craftsmanship, design-build coordination, and a remodeling process designed to reduce stress while improving outcomes.
Since 2005, Homework Remodels has helped Arizona homeowners navigate kitchen remodeling, bathroom remodeling, home additions, structural transformations, luxury remodeling, and whole-home renovations throughout Scottsdale and the greater Phoenix area.
Our company is recognized for:
- award-winning remodeling projects
- NARI-certified expertise
- design-build leadership
- structural remodeling experience
- luxury remodeling experience
- long-term Arizona remodeling knowledge
We understand that casitas and ADUs are not simply detached structures. They are long-term investments into how homeowners want to live, host family, support guests, and use their property for years to come.
Homeowners researching remodeling systems and long-term planning often continue exploring Design-Build vs Traditional Remodeling, Remodeling Costs, and Remodeling System That Works.
Ready to Build a Casita or Guest House in Scottsdale?
If you have been searching for a casita contractor near you in Scottsdale, Homework Remodels is ready to help you create a guest house or ADU that feels integrated, functional, refined, and aligned with the way you want to live.
Whether your goals involve multigenerational living, a luxury guest suite, a detached office, a poolside retreat, or a long-term flexible living space, our design-build team provides the planning, coordination, craftsmanship, and experience necessary to guide the project from concept through construction.
To learn more about our remodeling process, browse our Portfolio, explore our Scottsdale Remodeling Overview, or schedule a consultation through Homework Remodels Free Consultation.
Learn more about our Design-Build System that unites preconstruction planning, design, budgeting, and construction under one experienced team.
AWARD WINNING HOME AND COMMERCIAL RENOVATION SERVICES
Got a project in mind? Let’s talk! We’re excited to help you make it happen.