
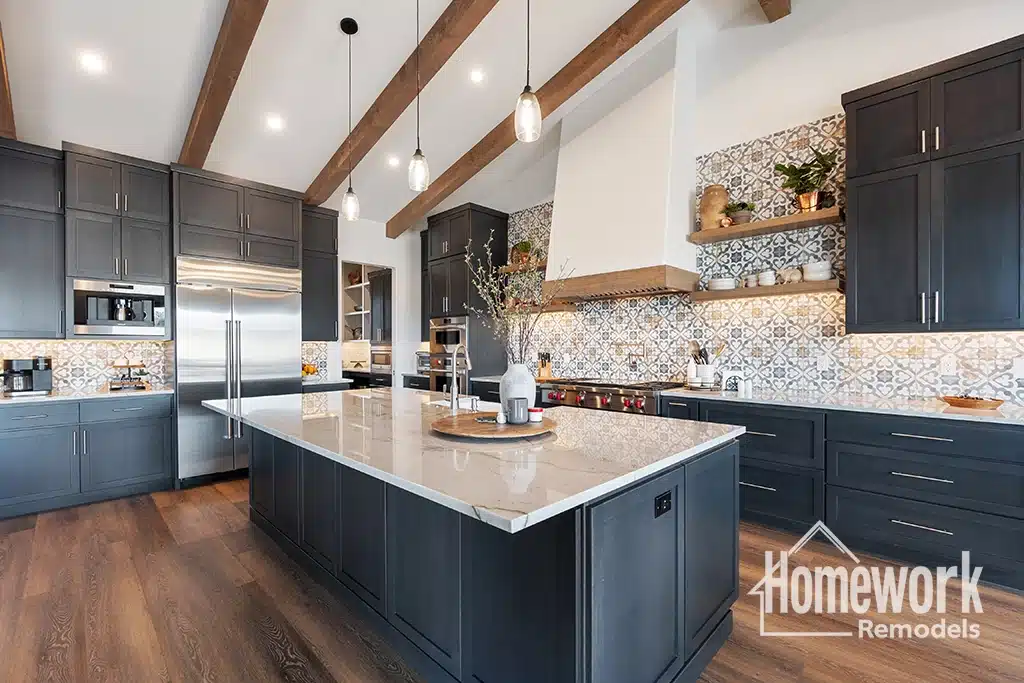
In Chandler neighborhoods like Ocotillo, Fulton Ranch, and Valencia, kitchens continue to evolve into multifunctional gathering spaces that support everything from quick breakfasts to family celebrations. Across the Phoenix metro area, homeowners are increasingly prioritizing kitchen islands that provide more than extra counter space. Today’s family-friendly kitchen islands are designed to improve seating, storage, workflow, and connection while helping homes function more efficiently for modern lifestyles.
Many older Chandler homes were built with kitchens that lacked central gathering areas or sufficient workspace for larger families. Small peninsulas, isolated prep zones, and limited storage often make everyday routines feel crowded and inefficient. As families spend more time cooking, working, studying, and entertaining at home, kitchen islands have become one of the most valuable features in modern remodeling projects.
A thoughtfully designed kitchen island can serve as the functional centerpiece of the home. Seating areas encourage conversation and connection while additional cabinetry improves organization and reduces clutter throughout the kitchen. Homeowners exploring family-focused kitchen remodeling in Chandler often discover that the right island layout can dramatically improve both traffic flow and daily convenience.
Large islands are especially beneficial in open-concept homes because they help define spaces without interrupting visibility between kitchens, dining rooms, and living areas. Families can gather comfortably while maintaining flexibility for entertaining, homework routines, meal preparation, and casual socializing. In many Chandler homes, islands have become the natural center of everyday family interaction.
Homeowners beginning the remodeling process often review the Homework Remodels resources page to better understand kitchen planning considerations and layout strategies. Many also explore the company’s design-build remodeling approach to see how coordinated planning improves efficiency throughout the remodeling process.
Storage has become one of the most important priorities in kitchen island design. Deep drawers, concealed charging stations, pull-out organizers, and integrated appliance storage can help families maintain cleaner, more functional kitchens without sacrificing aesthetics. Well-planned islands reduce the need for excessive upper cabinetry, helping kitchens feel more open and visually balanced.
The Kitchen Remodeling pillar page provides additional guidance on creating kitchens that support both functionality and long-term value. Families considering larger layout modifications may also benefit from reading Why Remodeling Decisions Create or Destroy Peace of Mind, which explores how thoughtful planning affects everyday comfort and organization.
In Chandler homes with growing families, kitchen islands are often designed to support multiple simultaneous activities. One side of the island may serve as a prep station while another accommodates seating for children completing homework or guests gathering during meals. Balancing circulation, seating capacity, and storage accessibility is essential when designing islands that feel comfortable rather than overcrowded.
Planning a Functional Kitchen Island in Chandler
The best kitchen islands are carefully tailored to the specific layout and routines of the household. Oversized islands can sometimes create traffic bottlenecks if spacing is not properly planned, while undersized islands may fail to provide meaningful functionality. Successful remodeling requires balancing proportion, workflow, seating needs, and appliance placement from the beginning.
Homeowners considering these updates often explore services like open concept kitchen remodeling in Chandler or open concept home remodeling in Chandler when redesigning kitchens around larger gathering areas. In some homes, load-bearing wall removal in Chandler may also be necessary to improve flow and create sufficient space for expanded kitchen layouts.
Many Chandler families also review kitchen remodeling ideas and open concept remodeling ideas when gathering inspiration for islands that improve both functionality and visual cohesion.
Design Insight from a Design-Build Remodeler
Kitchen islands function best when they are designed as part of the overall traffic flow of the home rather than treated as isolated features. Seating depth, walkway clearances, storage accessibility, lighting placement, and appliance integration all affect how comfortable and functional the kitchen feels during everyday use. In Chandler homes, successful family-friendly kitchens often prioritize flexibility and organization over excessive size alone. A coordinated design-build remodeling process helps ensure these details work together cohesively from the earliest planning stages.
Well-designed islands can also support long-term adaptability as household needs evolve. Seating areas may transition from children’s homework stations to casual entertaining spaces, while storage systems can be adjusted to support changing routines over time. Flexible design solutions help kitchens remain functional for many years without requiring major future modifications.
As more Chandler homeowners choose to improve their existing homes rather than relocate, kitchen remodeling projects focused on functionality and family connection continue to grow in popularity. Thoughtful island design can significantly improve how families interact with their home on a daily basis while also enhancing overall property value.
Homeowners preparing for future remodeling projects often benefit from resources like Planning a Remodel and Design-Build vs Traditional Remodeling, which provide valuable insight into how successful remodeling projects are organized and managed.
Homework Remodels is a Phoenix-based design-build remodeling company serving Chandler, Gilbert, Mesa, Ahwatukee, and surrounding communities across the Valley. Our team specializes in kitchen remodeling, open-concept living spaces, and thoughtful home transformations designed around the way modern families live every day.
Client Remodeling Testimonials