
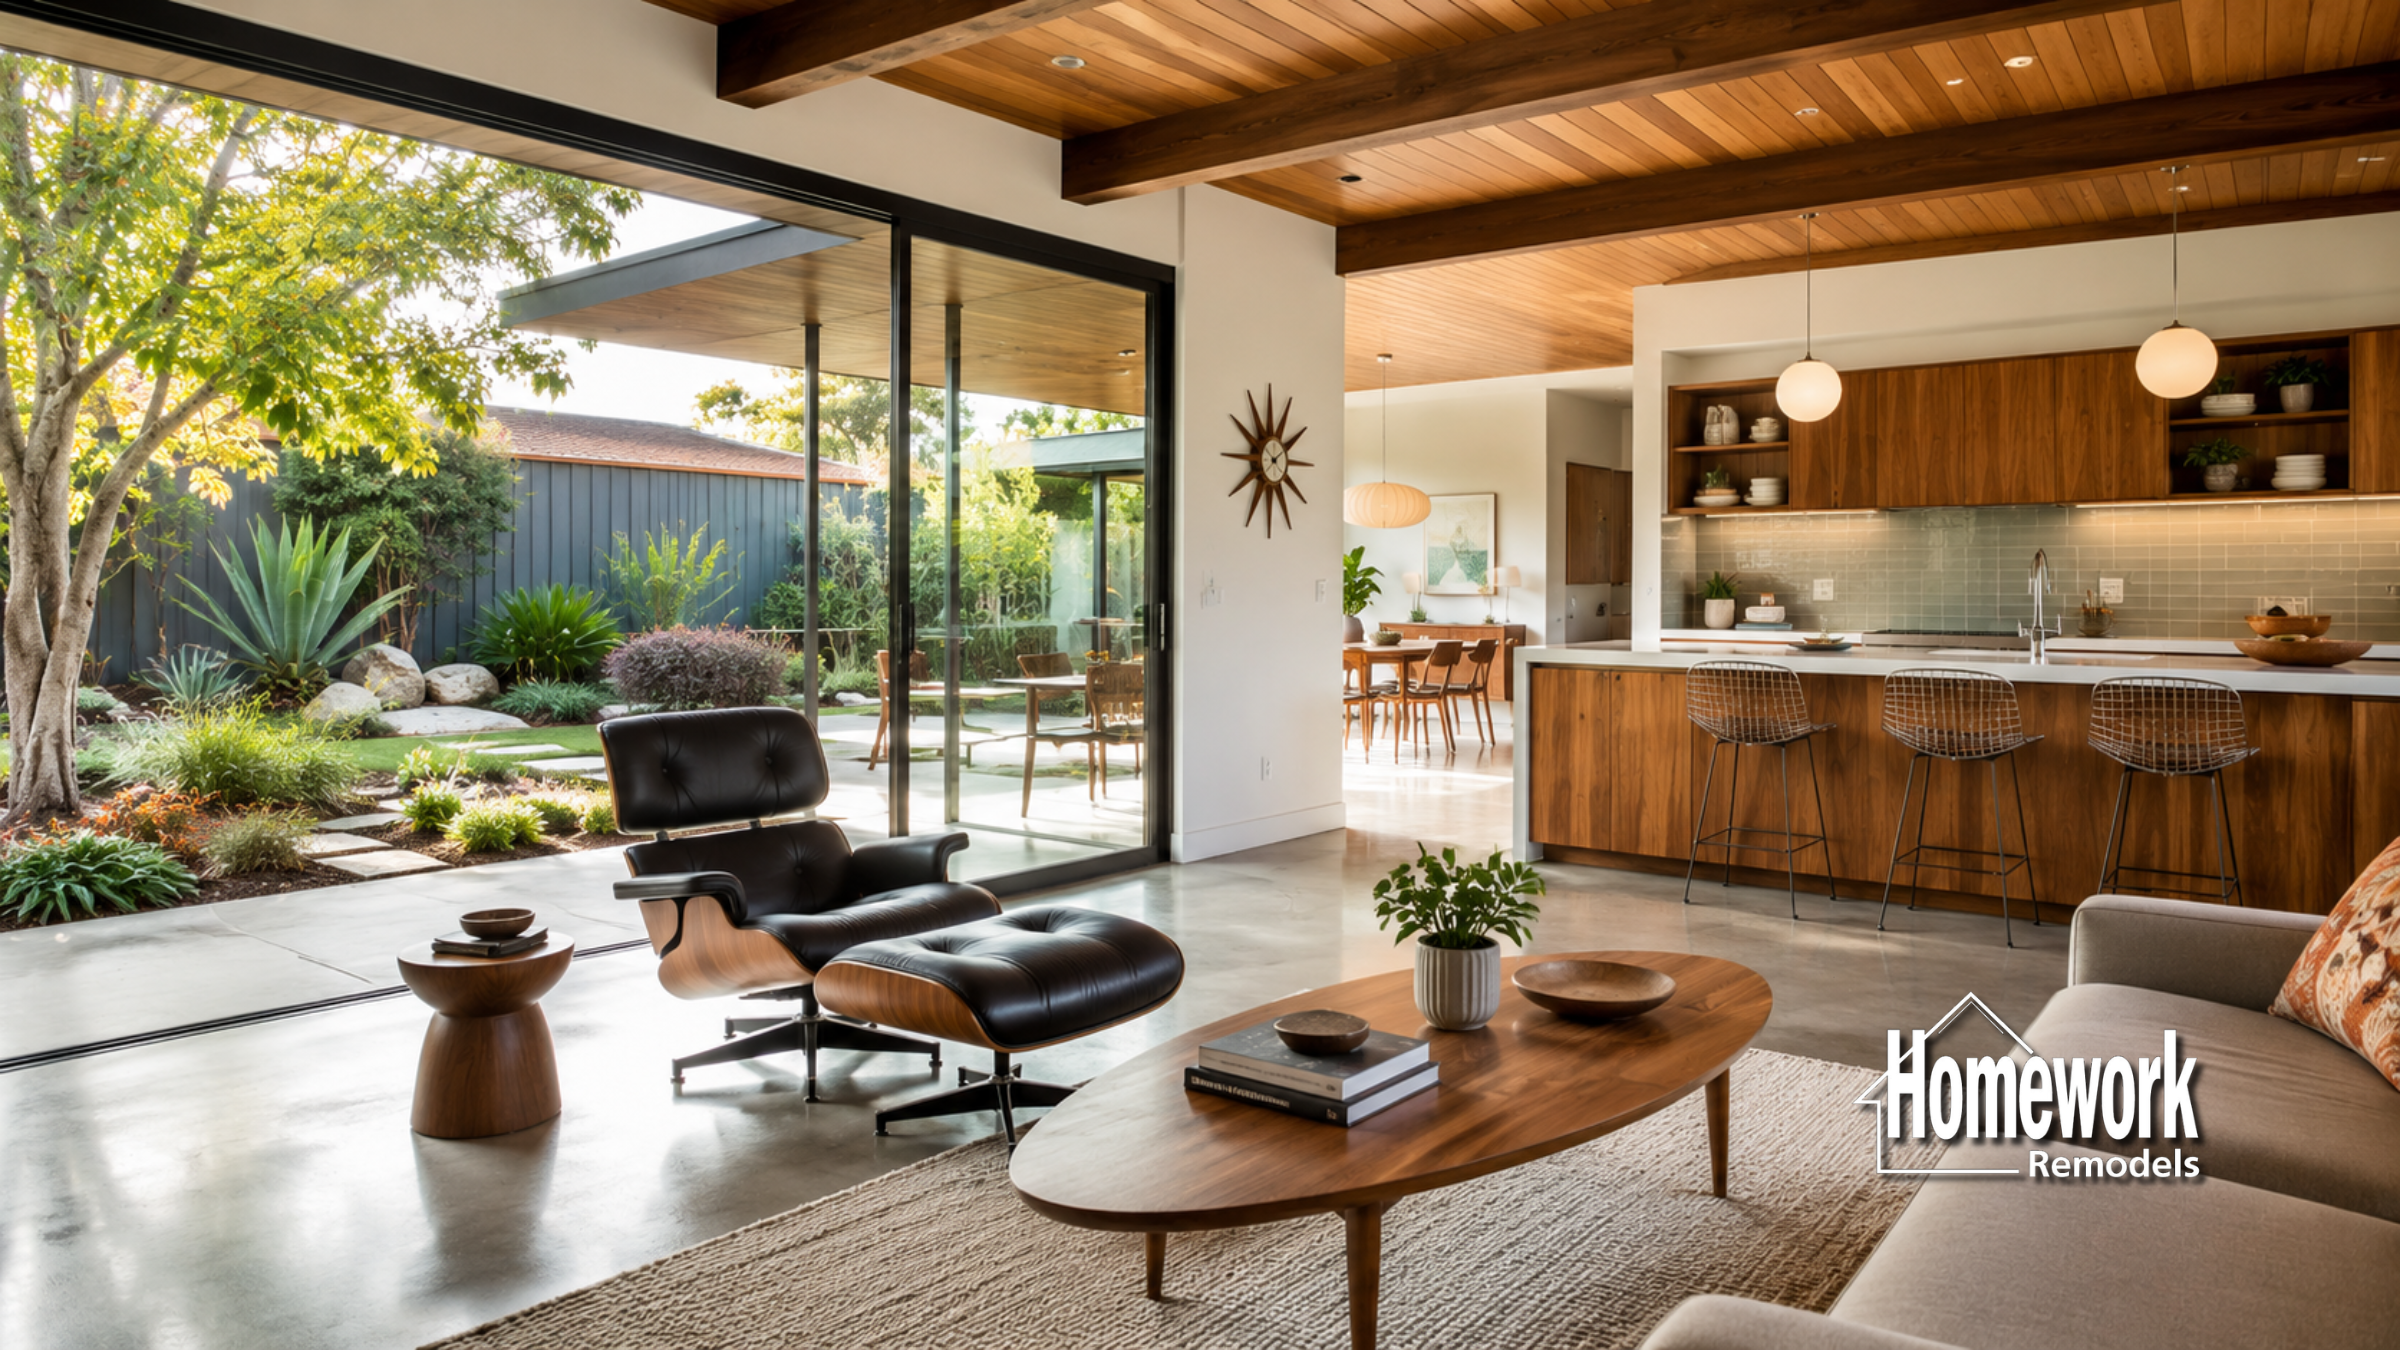
Mid-century modern homes were designed around principles that continue to resonate with homeowners today: simplicity, functionality, natural light, and meaningful connections between spaces. Throughout Phoenix neighborhoods such as Arcadia Lite, Village Grove, Windsor Square, Marlen Grove, Paradise Gardens, and other mid-century communities, homeowners are investing in renovations that improve livability while preserving architectural authenticity. One of the most common remodeling goals is creating an open concept kitchen. However, achieving openness in a mid-century home requires a different approach than simply removing walls. The most successful projects create open kitchens that feel authentic to the original architecture rather than imposed upon it.
Many homeowners are drawn to open concept living because it improves interaction, enhances natural light, and supports modern lifestyles. At the same time, they want to preserve the design characteristics that make mid-century homes unique. A thoughtful remodeling strategy allows both goals to coexist. By respecting scale, proportion, material selection, and architectural intent, homeowners can create kitchens that feel contemporary while remaining true to their mid-century roots.
Many homeowners begin their remodeling journey by reviewing the Mid-Century Modern Home Remodeling Guide and exploring the Homework Remodels Resources Center to better understand how architectural preservation and modernization can work together.
Mid-Century Homes Were Already Moving Toward Openness
Although many original mid-century homes included partial separation between kitchens and living areas, the broader architectural movement was already shifting toward more open environments. Designers emphasized visual connections, natural light, and efficient circulation long before fully open floor plans became common.
Large windows, expansive glass walls, and integrated indoor-outdoor living spaces helped create a sense of openness even when individual rooms maintained distinct functions. As a result, many mid-century homes provide an excellent foundation for modern open concept remodeling.
Rather than dramatically altering the architecture, successful renovations often reveal and strengthen qualities that already exist within the home. Homeowners frequently pursue open concept remodeling as a way to reinforce the home’s original design philosophy rather than replace it with something entirely different.
Understanding this distinction helps guide remodeling decisions that feel authentic and architecturally appropriate.
Creating Openness Through Thoughtful Structural Planning
Achieving an open concept kitchen often requires careful structural evaluation. In some homes, walls that separate kitchens from dining or living spaces may be load-bearing and require specialized engineering solutions before modifications can occur.
Many homeowners explore removing load-bearing walls to improve circulation and create stronger visual connections between rooms. However, the goal should not be to remove every barrier indiscriminately. Mid-century architecture often relies on subtle spatial organization that helps define different functions while maintaining overall openness.
Thoughtful structural planning considers how people move through the home, how natural light enters each space, and how architectural features interact with one another. The result is a layout that feels cohesive and intentional rather than simply larger.
Resources such as Structural Remodeling: What Homeowners Need to Understand Before Removing Walls and Design-Build Remodeling Explained can help homeowners better understand how these decisions influence the success of a renovation.
Maintaining Authentic Mid-Century Character
One of the biggest challenges in open concept remodeling is preserving the visual simplicity that defines mid-century design. Open spaces can easily become cluttered or visually overwhelming if too many competing materials, finishes, or architectural elements are introduced.
Successful mid-century kitchens typically feature clean-lined cabinetry, integrated appliances, and restrained material palettes. Natural wood tones, simple stone surfaces, and carefully selected lighting fixtures help maintain continuity throughout the home. Kitchen islands often serve as subtle organizing elements that define space without interrupting openness.
Sightlines also play an important role. Mid-century homes often emphasize long views across living areas and toward outdoor spaces. Preserving these relationships helps maintain the architectural character that makes these homes unique.
Homeowners often gather inspiration from Kitchen Remodeling Ideas and Whole-Home Remodeling Ideas to better understand how design elements can support both functionality and authenticity.
Connecting Kitchens to Indoor-Outdoor Living
One of the defining features of mid-century modern architecture is its strong connection to the outdoors. Open concept kitchens provide an opportunity to strengthen these relationships even further.
Many homeowners choose to align kitchen renovations with improvements to patios, courtyards, and backyard gathering spaces. Expanding sightlines, increasing natural light, and improving access to outdoor areas can dramatically enhance how the home functions.
Large sliding doors, coordinated flooring materials, and carefully planned layouts help blur the boundaries between interior and exterior spaces. These improvements support contemporary lifestyles while reinforcing one of the most important principles of mid-century design.
For homeowners interested in maximizing the long-term value of their investment, resources such as How Remodeling Adds Long-Term Value Beyond Resale and Why Remodeling Costs Feel So Unpredictable provide additional planning guidance.
Design Insight from a Design-Build Remodeler
Authentic open concept remodeling begins with understanding the home’s original architecture. The goal is not simply to create larger spaces but to improve how those spaces function and relate to one another. In mid-century homes, openness works best when it supports natural light, circulation, and visual simplicity. Successful projects preserve architectural intent while introducing thoughtful improvements that enhance daily living. When done well, the result feels as though the home was always meant to function this way.
As interest in mid-century modern homes continues to grow throughout Phoenix and surrounding communities, homeowners increasingly recognize the value of preserving architectural integrity during renovation. Open concept kitchens can provide exceptional functionality without sacrificing the qualities that make these homes timeless.
By approaching remodeling with respect for proportion, materials, and original design principles, homeowners can create kitchens that feel modern, livable, and authentically mid-century for years to come.
Homework Remodels is a Phoenix-based design-build remodeling company specializing in mid-century modern home renovations, kitchen remodeling, whole-home transformations, and architectural preservation throughout Phoenix and surrounding communities. Our team helps homeowners modernize historic and mid-century homes while respecting the design principles that make them unique.