
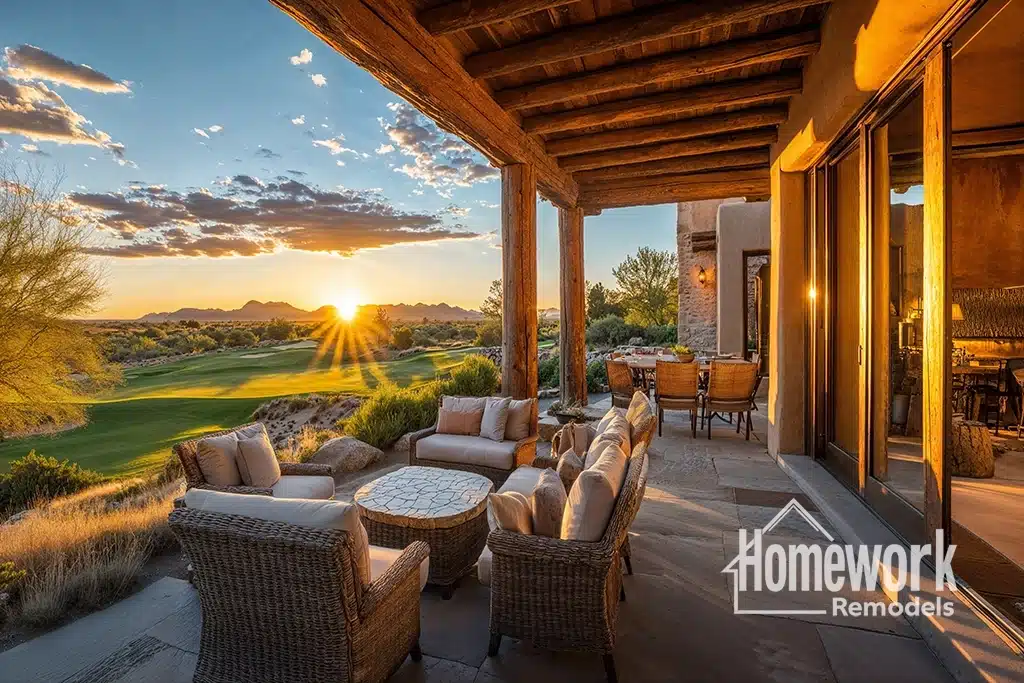
Ahwatukee is known for its unique hillside neighborhoods nestled along the South Mountain foothills. These homes often enjoy stunning desert vistas, elevated lots, and architectural character that differs from many other Phoenix metro communities. While hillside homes offer tremendous advantages, they can also present unique layout challenges. Split-level floor plans, segmented living areas, and compartmentalized rooms may no longer support the needs of modern households. Remodeling provides an opportunity to improve functionality, enhance openness, and create a stronger connection between living spaces and the surrounding landscape. Thoughtful design can transform a hillside home into a more comfortable and efficient environment without sacrificing its distinctive character.
Understanding the Challenges of Hillside Home Design
Many Ahwatukee hillside homes were designed around the terrain rather than modern lifestyle preferences. Changes in elevation, structural constraints, and lot conditions often influenced original floor plans. As a result, homeowners may experience disconnected living spaces, limited sightlines, and underutilized areas that do not fully support everyday life.
Modern families often prefer homes that encourage interaction and provide greater flexibility. Homeowners researching open concept remodeling frequently discover that strategic layout modifications can improve circulation and make the home feel significantly larger without adding square footage.
Many homeowners begin their planning process by exploring the Resources page to better understand remodeling opportunities. Working with a design-build remodeling team helps coordinate structural planning, design decisions, and construction logistics under one streamlined process.
By addressing layout inefficiencies, homeowners can create spaces that better support family life while taking advantage of the home’s unique hillside setting.
Improving Flow Between Living Areas
One of the most effective ways to improve functionality is by enhancing the relationship between key living spaces. In many hillside homes, kitchens, family rooms, and dining areas are separated by walls or awkward transitions that interrupt natural movement.
Projects involving Ahwatukee load-bearing wall removal often help create stronger visual connections and better circulation between rooms. Removing unnecessary barriers allows natural light to travel more freely while improving access to outdoor views.
Many homeowners also pursue Ahwatukee whole home remodeling to address multiple layout challenges simultaneously. Rather than improving one room at a time, comprehensive remodeling can create a more cohesive design that supports how families actually live today.
Improved flow not only enhances comfort but also makes entertaining easier and creates a greater sense of openness throughout the home. Homeowners frequently gather inspiration through whole home remodeling ideas and open concept remodeling ideas when evaluating potential layout changes.
Planning Remodeling Solutions for Hillside Properties
Hillside remodeling requires careful planning because structural systems often play a larger role than they do in traditional flat-lot homes. Every change must account for elevation differences, load paths, and the home’s relationship to the surrounding terrain.
Many Ahwatukee homeowners choose to improve functionality by rethinking how living spaces connect to outdoor areas. Larger windows, expanded openings, and better transitions to patios or decks can help maximize views while creating a stronger connection to Arizona’s natural landscape.
Projects involving Ahwatukee kitchen remodeling frequently play a central role in improving overall flow. Kitchens often serve as the primary gathering space within the home, making them an ideal starting point for broader layout improvements.
Before making structural changes, homeowners should review guidance found in the structural remodeling guide. Understanding structural considerations early in the planning process helps minimize surprises and supports more successful project outcomes.
Design Insight from a Design-Build Remodeler
The most successful hillside remodeling projects focus on improving how the home functions while embracing its natural setting. In Ahwatukee, hillside properties often offer exceptional views and architectural character that should be enhanced rather than hidden. Thoughtful remodeling can improve circulation, strengthen sightlines, and create more flexible living environments without compromising structural integrity. A coordinated design-build approach helps balance aesthetics, engineering, and functionality to create a home that feels both open and purposeful.
Creating Long-Term Comfort and Livability
A more open and functional layout benefits homeowners every day. Improved circulation, better visibility, and stronger connections between living spaces can make homes feel more relaxing and easier to navigate. These improvements are especially valuable for families who plan to remain in their homes long term.
Many homeowners are also exploring concepts found in universal design explained to create homes that remain comfortable and accessible as needs evolve over time. Wider pathways, improved room relationships, and flexible gathering spaces can contribute to long-term livability without sacrificing style.
By thoughtfully reimagining hillside home layouts, Ahwatukee homeowners can create spaces that better support modern living while celebrating the unique advantages of their South Mountain location. The result is a home that feels brighter, more connected, and better suited to both everyday routines and future needs.
Homework Remodels is a Phoenix-based design-build remodeling company serving Ahwatukee, Phoenix, Chandler, and surrounding communities throughout the Valley. Our team specializes in hillside home remodeling, open-concept design, and thoughtful home transformations that improve functionality, comfort, and long-term value.
Client Remodeling Testimonials