
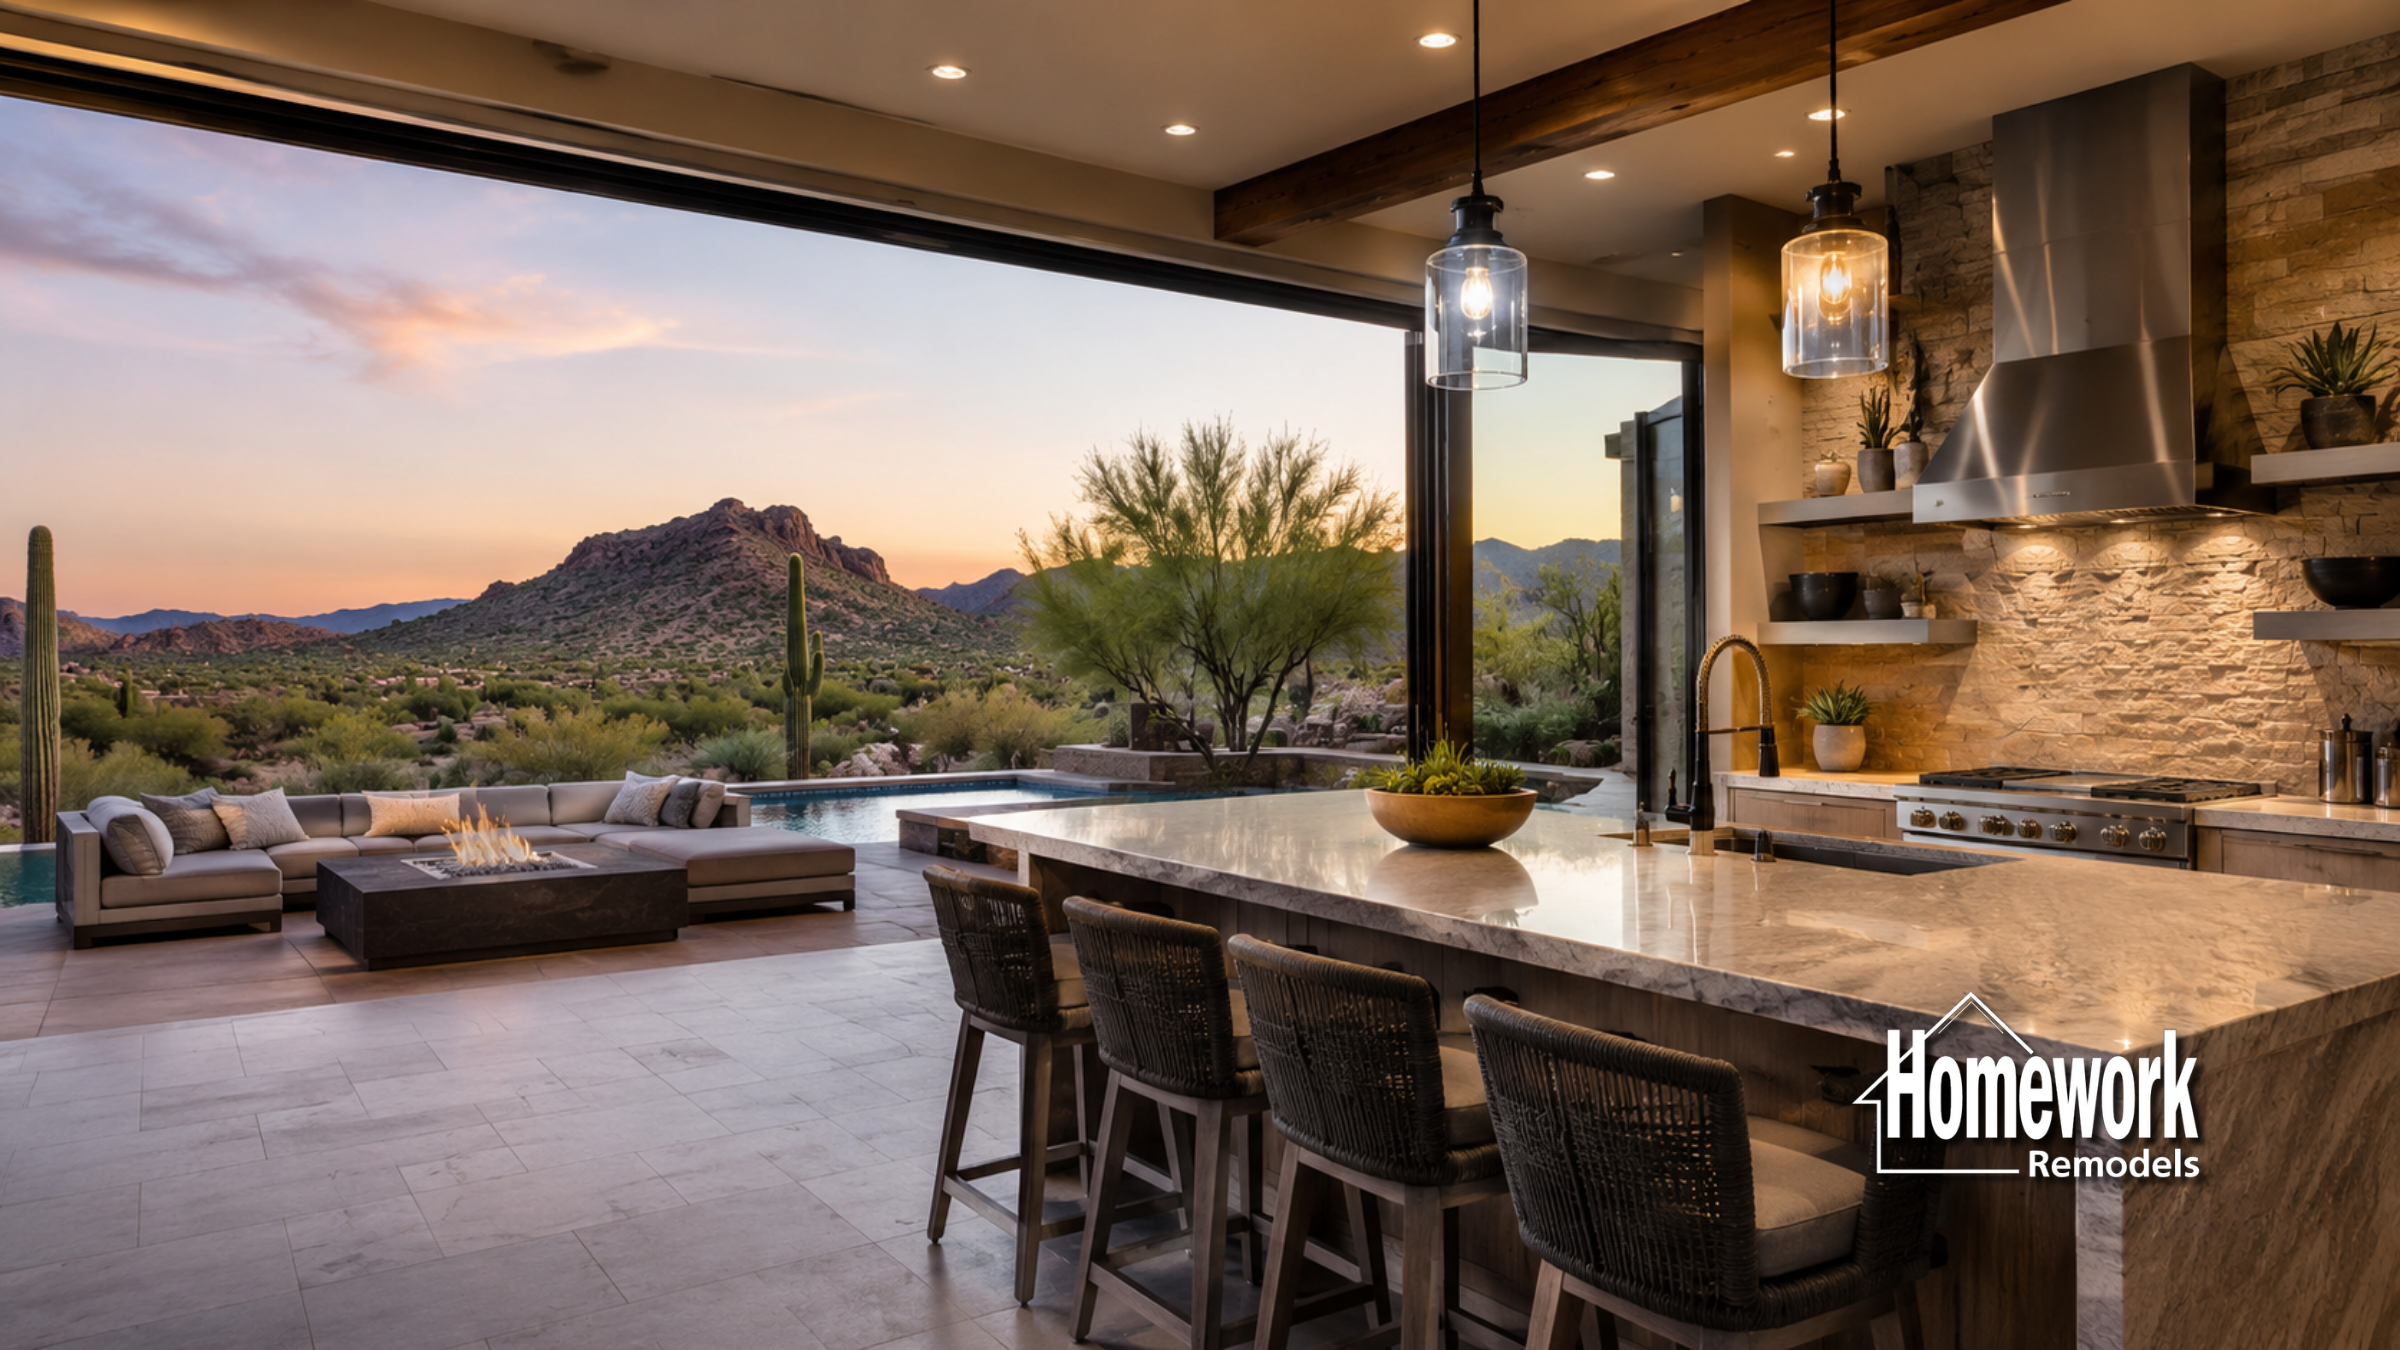
Open Living Spaces that Preserve Mid-Century Identity
Mid-Century Modern homes throughout Phoenix neighborhoods like Arcadia Lite, Village Grove, Windsor Square, and Marlen Grove have long been celebrated for their open, welcoming interiors. Long before open-concept living became one of today’s most popular remodeling trends, Mid-Century architects were designing homes that emphasized connection rather than separation. Living rooms, dining areas, kitchens, and outdoor spaces were intentionally arranged to create a natural flow that encouraged conversation, flexibility, and everyday comfort.
As homeowners modernize these architecturally significant homes, preserving that original sense of openness becomes just as important as improving functionality. The goal is not simply to remove walls but to strengthen the relationships between spaces while respecting the design principles that define authentic Mid-Century architecture.
Openness Was Part of the Original Design
Many people assume Mid-Century homes require dramatic remodeling to achieve an open layout. In reality, most were already designed around openness. Architects minimized unnecessary hallways, reduced formal room divisions, and used expansive windows to visually extend living spaces into patios, courtyards, and gardens.
This architectural approach created homes that felt spacious without relying on excessive square footage.
Homeowners beginning a remodeling project often explore the Homework Remodels Resources page to better understand preservation-focused renovation strategies. Many also learn about the advantages of design-build remodeling, which integrates architectural planning, engineering, and construction from the beginning of the project.
Additional insight can be found in the Mid-Century Modern Home Remodeling Guide and the Core Guide on Design-Build vs. Traditional Remodeling.
Understanding the original design intent often leads to remodeling decisions that preserve the home’s architectural identity while improving everyday living.
Open Living Is About Connection, Not Empty Space
The most successful Mid-Century homes do not simply have fewer walls—they create meaningful visual and functional connections between spaces. Living areas flow naturally into kitchens, dining rooms, and outdoor patios, encouraging interaction while maintaining clear organization.
When remodeling these homes, preserving those relationships is more important than creating the largest possible room.
Homeowners considering layout improvements often review the Open Concept Remodeling Guide along with Open Concept Remodeling Ideas to explore ways of improving circulation while respecting the home’s original architecture.
Kitchen remodeling frequently becomes the focal point of these renovations. Many homeowners browse Kitchen Remodeling Ideas to create spaces that feel modern while maintaining clean lines, efficient layouts, and unobstructed sightlines.
Well-planned renovations preserve openness by reinforcing architectural balance rather than removing every possible barrier.
Remodeling Should Build Upon Existing Strengths
Many Mid-Century homes can benefit from improved storage, updated kitchens, better lighting, and enhanced functionality. These improvements are most successful when they work with the home’s original architectural framework instead of replacing it.
Comprehensive Whole Home Remodeling allows homeowners to coordinate improvements throughout the home while maintaining consistency in scale, proportion, and visual flow.
If structural modifications become necessary, projects involving Removing Load-Bearing Walls should be approached carefully to preserve beam systems, ceiling planes, and sightlines. Homeowners can better understand this process through the Core Guide on Structural Remodeling: What Homeowners Need to Understand Before Removing Walls.
Thoughtful planning ensures that modern improvements strengthen the home’s architectural character rather than dilute it.
Design Insight from a Design-Build Remodeler
The openness of a Mid-Century Modern home is created by carefully balanced relationships between architecture, light, circulation, and landscape. Successful remodeling protects those relationships while adapting the home to contemporary living. Rather than focusing solely on removing walls, preservation-minded renovations emphasize maintaining proportion, visual continuity, and the effortless flow that originally defined Mid-Century design.
Preserving Identity Creates Timeless Living Spaces
Mid-Century Modern homes continue to appeal to homeowners because they provide an architectural experience that feels comfortable, uncluttered, and connected to nature. Preserving these qualities during remodeling helps ensure they remain enjoyable for future generations.
Open living spaces that respect the home’s original design also contribute to long-term property value by maintaining the authenticity buyers increasingly seek.
Homeowners interested in preservation-focused remodeling often explore Remodeling Historic Homes along with the Core Guide on Remodeling Older Homes Without Losing Character.
For additional inspiration, many homeowners review Whole Home Remodeling Ideas and Outdoor Living Remodeling Ideas as they begin planning future renovations.
Ultimately, preserving Mid-Century identity means recognizing that openness is not simply a design trend—it is one of the architectural principles that has made these homes timeless.
Open living has always been at the heart of Mid-Century Modern design. By thoughtfully preserving the relationships between interior spaces, natural light, and the surrounding landscape, homeowners can enjoy contemporary comfort while maintaining the architectural identity that continues to make Mid-Century homes among Phoenix’s most admired residences.
Homework Remodels is a Phoenix-based award-winning design-build remodeling company serving Mid-Century Modern neighborhoods throughout Phoenix, Arcadia Lite, Village Grove, Windsor Square, Scottsdale, and surrounding communities across the Valley. Our team specializes in thoughtful renovations that preserve architectural character while creating homes designed for generations of comfortable living.