
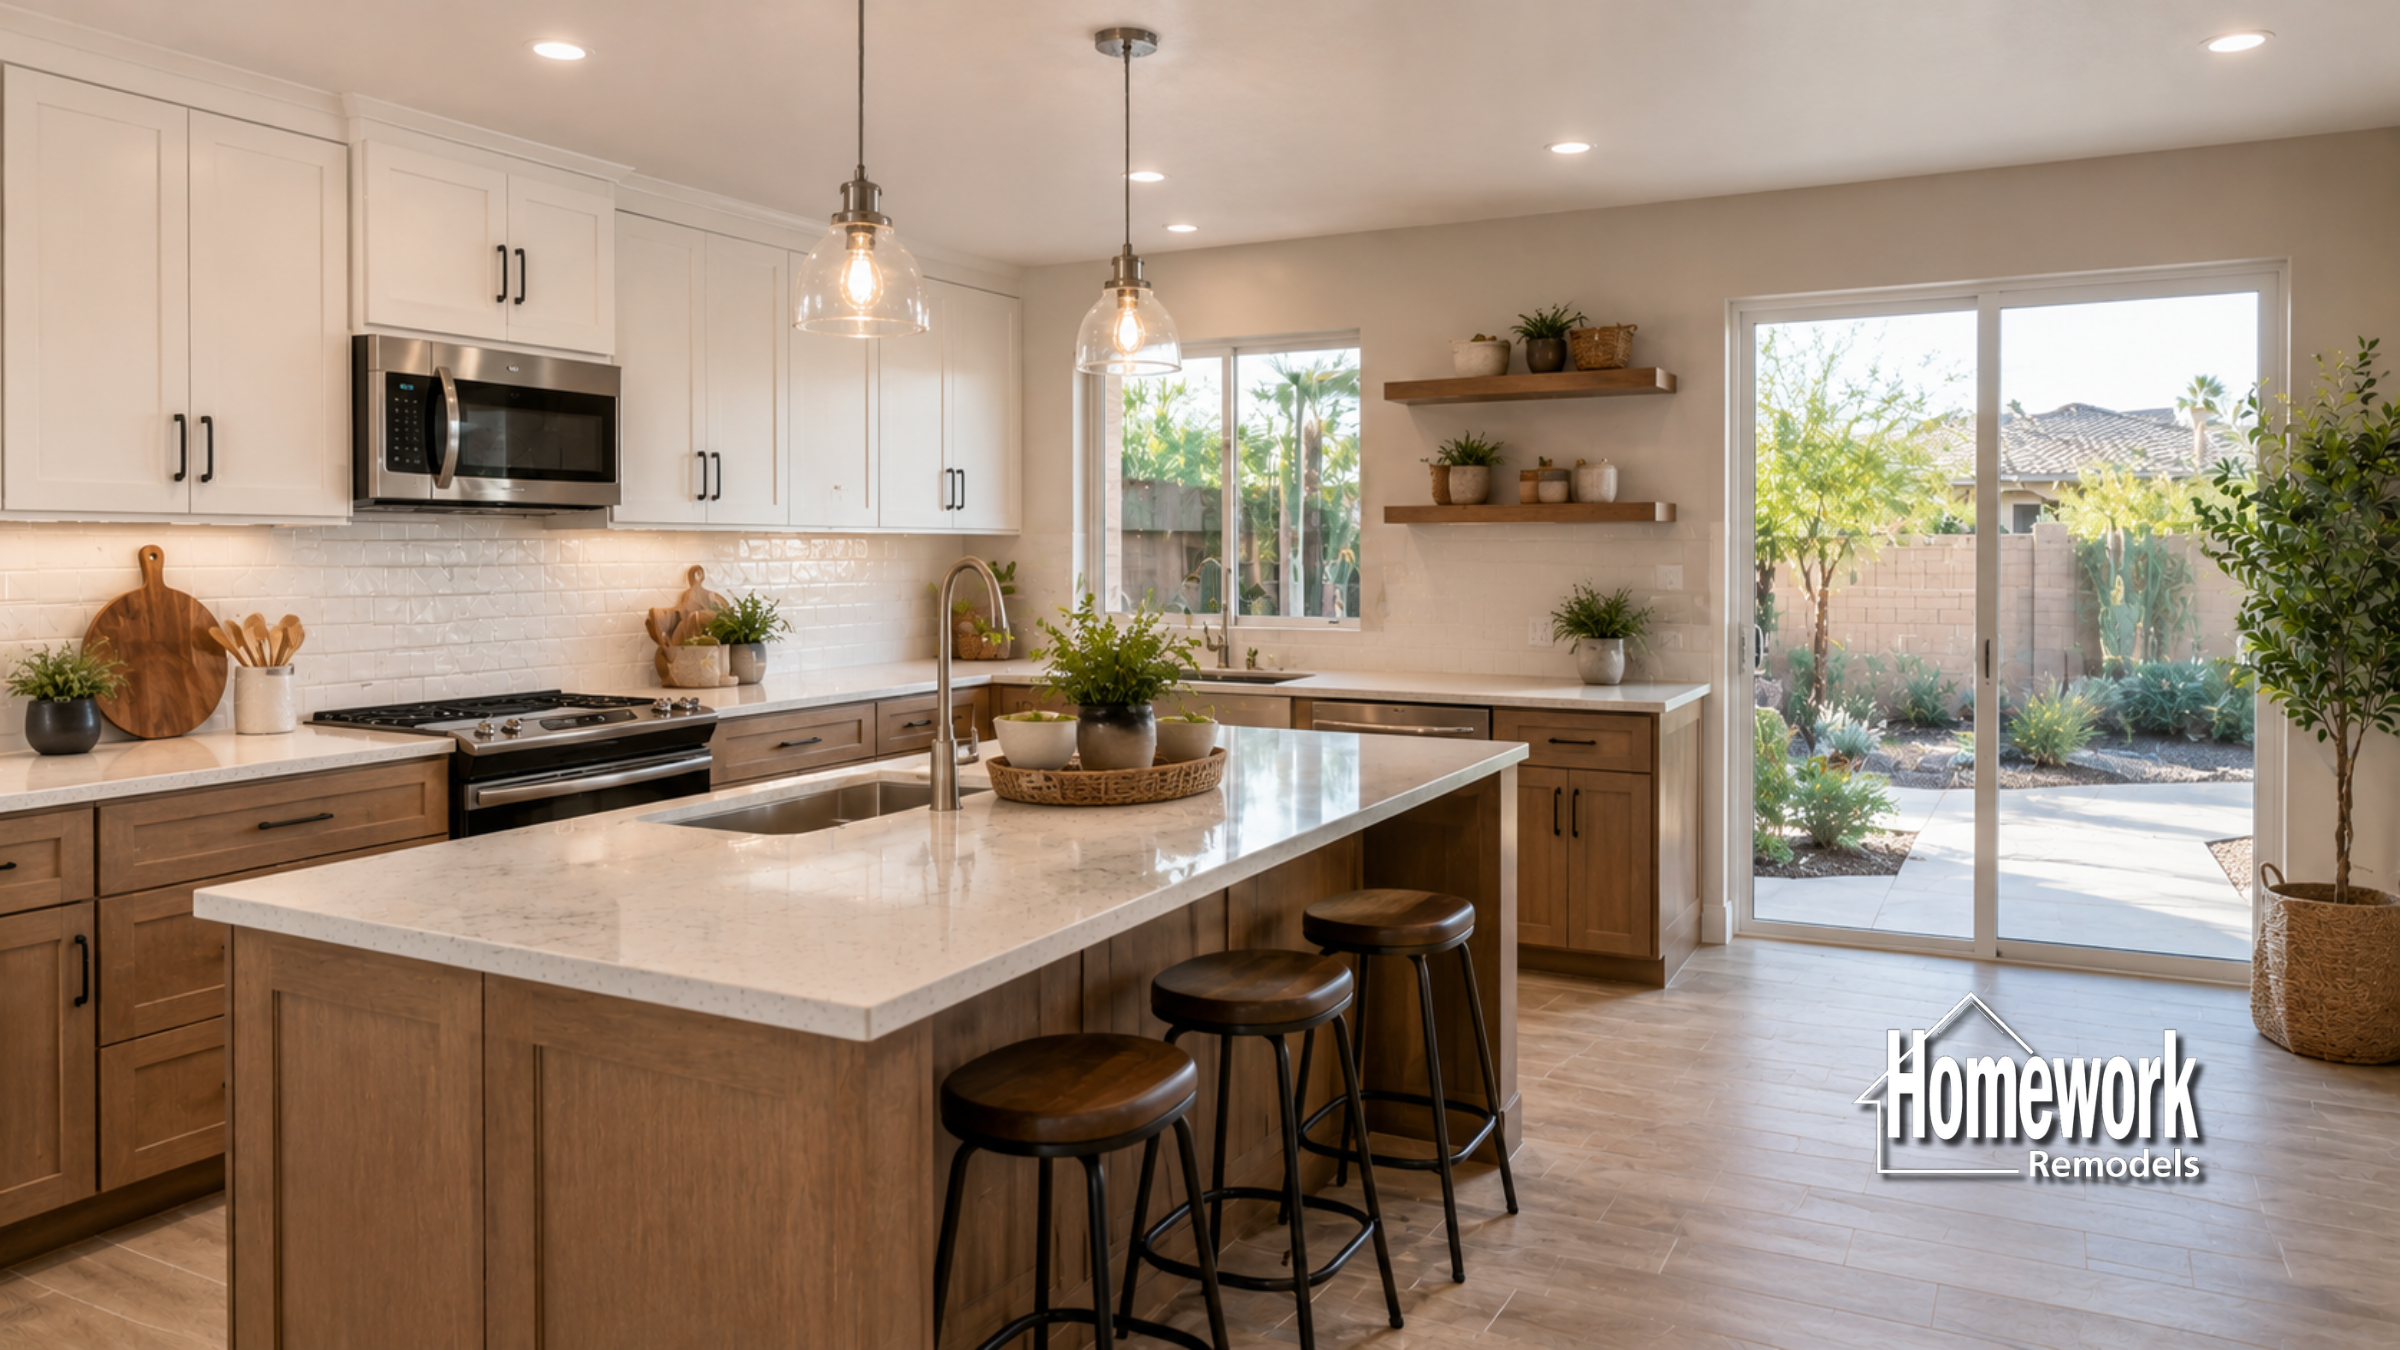
In Chandler communities like Ocotillo, Fulton Ranch, and Cooper Commons, homeowners are increasingly looking for ways to simplify everyday living through smarter home design. Across the Phoenix metro area, kitchens often become the busiest—and sometimes most cluttered—spaces in the home. From school supplies and mail to small appliances and pantry overflow, household items can quickly accumulate and make even large kitchens feel crowded. As a result, many families are remodeling their kitchens with a focus on organization, functionality, and layouts that naturally reduce clutter.
A cluttered kitchen is often not the result of having too many belongings. More commonly, it reflects a layout that lacks adequate storage, efficient work zones, or designated spaces for everyday items. When families struggle to find room for essentials, countertops become catch-all surfaces that disrupt both functionality and visual appeal.
Thoughtful kitchen remodeling can address these challenges by creating intentional storage solutions and improving how the space supports daily routines. Homeowners exploring family-focused kitchen remodeling in Chandler often discover that better organization begins with smarter design rather than simply adding more cabinets.
Modern family kitchens are increasingly designed around specific activities and storage needs. Dedicated pantry systems, appliance garages, charging stations, recycling centers, and custom drawer configurations help create places for items that might otherwise contribute to clutter. By giving everything a purpose and location, homeowners can maintain cleaner and more efficient spaces with less effort.
Many Chandler homeowners begin researching ideas through the Homework Remodels Resources Page to better understand how layout planning affects long-term functionality. Others explore the benefits of Design-Build Remodeling to learn how integrated planning helps align design goals, budgeting, and construction from the beginning of the project.
Kitchen islands also play an important role in reducing clutter when properly designed. Large islands can provide concealed storage, seating, prep space, and organizational features that reduce the need for items to remain on countertops. When integrated thoughtfully into the overall layout, islands can improve both workflow and visual simplicity.
The Kitchen Remodeling Guide offers additional insight into creating kitchens that balance beauty with functionality. Homeowners may also benefit from reviewing How Remodeling Decisions Create or Destroy Peace of Mind, which explores how thoughtful design contributes to a calmer and more organized living environment.
Traffic flow is another often-overlooked factor contributing to household clutter. When family members constantly cross through cooking zones or lack designated drop-off areas, belongings tend to accumulate in visible spaces. Improved circulation patterns help reduce congestion while making organization easier to maintain throughout the day.
In many Chandler homes, open-concept layouts can also support better organization by allowing homeowners to design connected spaces that function cohesively. However, successful open layouts require careful planning to ensure that storage solutions remain accessible while preserving a clean and uncluttered appearance.
Designing a Chandler Kitchen for Everyday Organization
The most effective clutter-reducing kitchen layouts are designed around the family’s actual habits and routines. Understanding where clutter tends to accumulate, how storage is used, and which areas experience the most activity can help identify opportunities for meaningful improvement.
Homeowners considering these upgrades often explore open concept kitchen remodeling in Chandler to improve functionality and visibility throughout the home. Some projects may require load-bearing wall removal in Chandler to create more efficient layouts, while larger renovations may involve whole home remodeling in Chandler when organization challenges extend beyond the kitchen.
Many families also gather inspiration from Kitchen Remodeling Ideas and Open Concept Remodeling Ideas when planning spaces that prioritize simplicity, efficiency, and ease of maintenance.
Design Insight from a Design-Build Remodeler
The most organized kitchens are not necessarily the largest. Successful kitchen design focuses on creating logical storage locations, efficient workflows, and clear visual organization. In Chandler homes, reducing clutter often begins by understanding how the family uses the space every day. Features such as deep drawers, custom pantry systems, concealed appliance storage, and dedicated family organization centers can have a significant impact on both functionality and appearance. A design-build remodeling process helps ensure these solutions are thoughtfully integrated into the overall layout.
Organization should also support long-term flexibility. As children grow, schedules change, and household needs evolve, storage systems should remain adaptable enough to accommodate new routines without requiring major renovations. Flexible design helps maximize both convenience and long-term value.
As more Chandler homeowners invest in improving their existing homes, kitchen remodeling projects focused on organization and functionality continue to gain popularity. A thoughtfully planned kitchen can reduce daily stress, improve efficiency, and create a more enjoyable environment for the entire family.
Homeowners preparing for future remodeling projects often benefit from reviewing Planning a Remodel and The Remodeling System That Works, which provide valuable guidance for planning successful renovations.
Homework Remodels is a Phoenix-based design-build remodeling company serving Chandler, Gilbert, Mesa, Ahwatukee, and surrounding communities throughout the Valley. Our team specializes in kitchen remodeling, whole-home transformations, and thoughtful design solutions that improve organization, functionality, and everyday comfort.
Client Remodeling Testimonials