
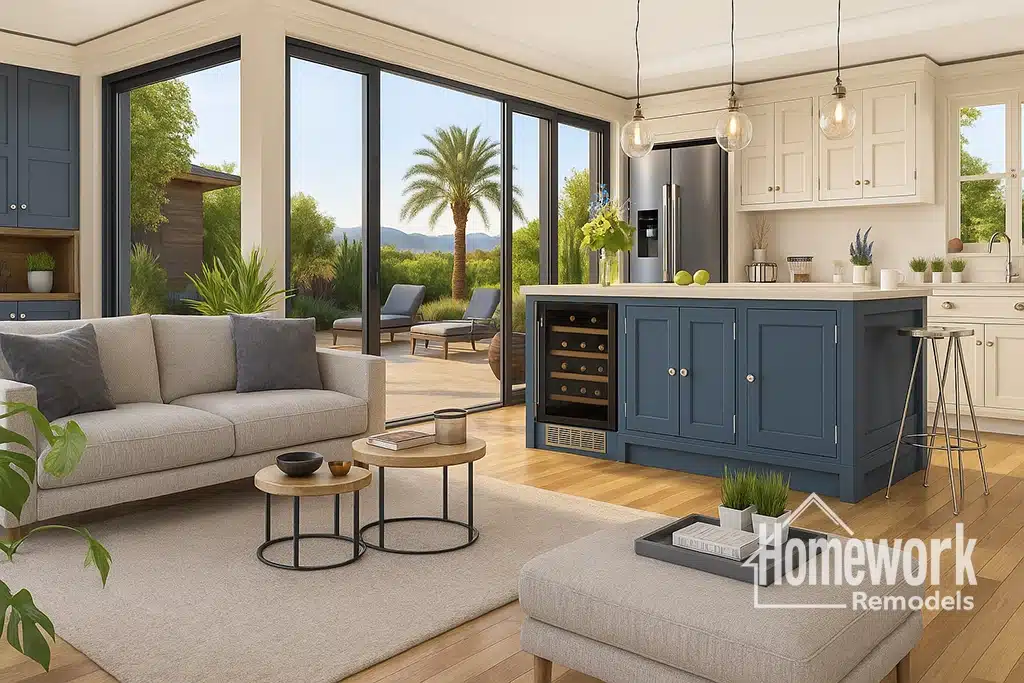
Ahwatukee homeowners often embrace open-concept living because it supports modern family life, entertaining, and the indoor-outdoor lifestyle that makes the South Mountain foothills so desirable. As kitchens increasingly serve as the center of daily activity, lighting has become one of the most important design elements in creating a comfortable and functional home. In many older Ahwatukee homes, lighting was designed around separated rooms and smaller spaces. Today’s open layouts require a more thoughtful approach. Well-planned kitchen lighting can improve visibility, highlight architectural features, create visual balance, and help open living spaces feel warm and inviting throughout the day.
Why Lighting Plays a Bigger Role in Open Floor Plans
Traditional homes often relied on individual ceiling fixtures to illuminate separate rooms. In an open-concept environment, however, lighting must support multiple functions across larger connected spaces. Kitchens, dining areas, living rooms, and gathering zones all need appropriate illumination while maintaining a cohesive appearance.
Homeowners exploring open concept remodeling frequently discover that lighting design becomes just as important as wall placement and floor plan changes. A poorly lit open space can feel disconnected or uncomfortable, while a carefully layered lighting plan creates a welcoming atmosphere and improves everyday usability.
Many homeowners begin by reviewing the Resources page to better understand design considerations and remodeling options. Working with a design-build remodeling team helps ensure lighting decisions are coordinated with cabinetry, structural modifications, windows, and furniture layouts.
In Ahwatukee homes, where natural desert light changes dramatically throughout the day, balancing daylight and artificial lighting is especially important.
Layering Light for Better Functionality
Successful kitchen lighting relies on multiple layers working together. Rather than depending on a single overhead fixture, modern kitchen designs combine ambient, task, and accent lighting to create flexibility and comfort.
Many homeowners pursuing Ahwatukee kitchen remodeling focus on improving task lighting around key work zones such as countertops, sinks, and cooking surfaces. Under-cabinet lighting, pendant fixtures above islands, and recessed ceiling lights can improve visibility while reducing shadows during meal preparation.
Ambient lighting provides overall illumination throughout the space and helps create consistency between the kitchen and surrounding living areas. Accent lighting can highlight architectural details, decorative shelving, or focal points within the room.
Homeowners seeking inspiration often explore kitchen remodeling ideas to see how lighting contributes to both functionality and visual appeal. Strategic fixture placement can make kitchens feel larger, brighter, and more connected to adjacent spaces.
Planning Kitchen Lighting in Ahwatukee Homes
Lighting design should always be considered alongside the overall layout of the home. In Ahwatukee, many remodeling projects involve improving connections between kitchens, family rooms, dining areas, and outdoor living spaces. Effective lighting helps unify these areas while supporting different activities throughout the day.
Projects involving Ahwatukee open concept kitchen remodeling often include lighting upgrades that reinforce openness and improve visual flow. Proper fixture placement can guide movement through the home while helping each area maintain its own sense of purpose.
Some homeowners also choose Ahwatukee load-bearing wall removal to create larger open spaces. When walls are removed, lighting plans frequently need to be redesigned to ensure even illumination across newly connected rooms.
For broader renovations, Ahwatukee whole home remodeling may offer opportunities to improve lighting throughout the home while creating a consistent design language from room to room. Homeowners can also gain valuable insights from the design-build vs traditional remodeling guide when evaluating comprehensive remodeling projects.
Design Insight from a Design-Build Remodeler
Lighting should be planned early in the remodeling process rather than treated as a finishing detail. In open-concept Ahwatukee homes, the placement of windows, cabinetry, structural elements, and furniture all influence how light moves through the space. Layered lighting creates flexibility for different activities while helping the home feel balanced and comfortable throughout the day. A well-designed lighting plan often has as much impact on functionality as the floor plan itself.
Creating Comfortable Living Spaces Day and Night
The best kitchen lighting supports both practical tasks and everyday enjoyment. During busy mornings, homeowners need bright, functional workspaces. In the evening, softer lighting can create a relaxing atmosphere for family dinners, entertaining, or quiet time at home.
In Ahwatukee, where outdoor living remains important throughout much of the year, lighting can also strengthen the relationship between indoor and outdoor spaces. Large windows, glass doors, and strategically positioned fixtures help maintain visual continuity after sunset while enhancing the overall sense of openness.
Many homeowners also appreciate how thoughtful lighting contributes to long-term livability. The principles outlined in how remodeling decisions create or destroy peace of mind demonstrate how careful planning can improve daily satisfaction long after construction is complete.
By investing in a comprehensive lighting strategy, homeowners can create kitchens that are not only beautiful but also more functional, comfortable, and adaptable to the demands of modern living.
Homework Remodels is a Phoenix-based design-build remodeling company serving Ahwatukee, Chandler, Phoenix, and surrounding communities throughout the Valley. Our team specializes in kitchen remodeling, open-concept design, and thoughtful home transformations that improve both functionality and everyday comfort.
Client Remodeling Testimonials