
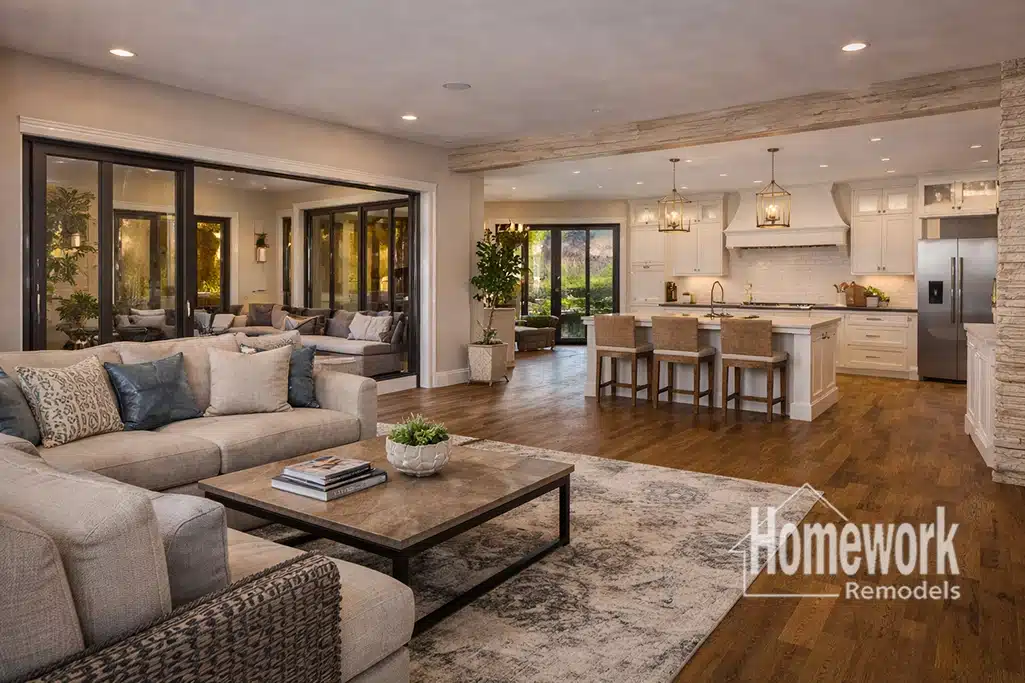
Arcadia has long been one of Phoenix’s most desirable neighborhoods for homeowners who appreciate timeless architecture, generous lot sizes, and a lifestyle centered around family and entertaining. Nestled between Camelback Mountain and the Arizona Canal, many Arcadia homes were originally designed with formal dining rooms, enclosed kitchens, and separated living spaces. While these layouts suited another era, today’s homeowners increasingly prefer open great rooms that bring cooking, dining, relaxing, and entertaining together into one comfortable environment.
Transforming a traditional kitchen into a kitchen-to-great-room layout is one of the most impactful remodeling projects homeowners can undertake. Through thoughtful design-build remodeling, Arcadia families can create bright, welcoming spaces that encourage conversation while improving functionality throughout the home.
Unlike simply enlarging a kitchen, a great room transformation focuses on how people naturally interact. The kitchen becomes part of a larger living experience where family members remain connected whether preparing meals, helping children with homework, relaxing in the living room, or hosting holiday gatherings. The result is a home that feels more open, flexible, and inviting.
Many homeowners exploring open concept remodeling ideas discover that opening the floor plan also improves natural light. Removing visual barriers allows sunlight to flow more freely through the home, creating brighter interiors while showcasing Arcadia’s mature landscaping and beautiful backyard views.
Large kitchen islands often become the centerpiece of these transformed spaces. They provide generous work surfaces while serving as casual dining areas, gathering places, and natural transitions between cooking and living zones. Combined with thoughtful lighting, custom cabinetry, and carefully selected materials, these features create spaces that feel elegant without sacrificing comfort.
Planning a Kitchen-to-Great-Room Transformation in Arcadia
Every successful transformation begins with understanding how the existing structure supports the desired layout. Many older Arcadia homes require structural modifications before walls can be removed safely. Homeowners considering removing load-bearing walls in Arcadia Phoenix benefit from early structural planning that ensures both safety and long-term design flexibility.
Kitchen design naturally becomes the focal point of these projects. Families pursuing Arcadia open concept kitchen remodeling often prioritize larger islands, expanded storage, walk-in pantries, integrated appliances, and improved circulation patterns that support both everyday living and entertaining.
Many homeowners also choose to incorporate these improvements into broader whole home remodeling in Arcadia Phoenix projects. Coordinating flooring, ceiling treatments, lighting, cabinetry, and architectural details throughout connected spaces helps create a unified design that feels intentional from room to room.
The Arcadia galley kitchen remodel removed the dividing wall and matched new kitchen cabinetry to the family-room built-ins, connecting the two spaces visually and functionally.
Because Arcadia embraces Arizona’s indoor-outdoor lifestyle, many kitchen-to-great-room remodels also improve connections to covered patios, outdoor kitchens, and backyard entertaining areas. Large sliding glass doors, expansive windows, and continuous flooring materials help create smooth transitions between interior and exterior living spaces.
Storage planning is equally important. Open layouts benefit from concealed organization that minimizes clutter while maintaining everyday convenience. Custom cabinetry, appliance garages, beverage stations, and hidden pantries help preserve clean sightlines without compromising functionality.
Design Insight from a Design-Build Remodeler
The most successful kitchen-to-great-room remodels focus on creating balance rather than simply removing walls. A thoughtful design-build approach evaluates structural systems, circulation patterns, furniture placement, lighting design, storage needs, and long-term family routines before construction begins. In Arcadia, where many homes possess distinctive architectural character, preserving that identity while improving functionality often leads to the most timeless results.
Many homeowners are also placing greater emphasis on creating gathering spaces that feel comfortable throughout the year. Layered lighting, natural materials, flexible seating arrangements, and strong indoor-outdoor connections allow great rooms to support everything from quiet family evenings to large holiday celebrations. By designing around lifestyle rather than trends, these spaces remain functional and inviting for decades.
Homeowners considering an open-concept renovation often begin by exploring the resources page along with educational articles such as the Open Concept Remodeling Guide, Design-Build vs. Traditional Remodeling, and Structural Remodeling: What Homeowners Need to Understand Before Removing Walls. These resources help homeowners better understand how thoughtful planning contributes to successful remodeling outcomes.
Kitchen-to-great-room transformations continue to be one of the most rewarding remodeling investments for Arcadia homeowners because they improve both daily living and long-term home value. By creating open, connected spaces that encourage family interaction and effortless entertaining, homeowners can enjoy a home that feels brighter, more functional, and perfectly suited to the relaxed luxury lifestyle that defines Arcadia.
Homework Remodels is a Phoenix-based award-winning design-build remodeling company serving Arcadia, Paradise Valley, Biltmore, and surrounding communities throughout the Valley. Our team specializes in kitchen remodeling, structural renovations, whole-home transformations, and thoughtfully designed living spaces that respect the character of established Phoenix neighborhoods.
Client Remodeling Testimonials