
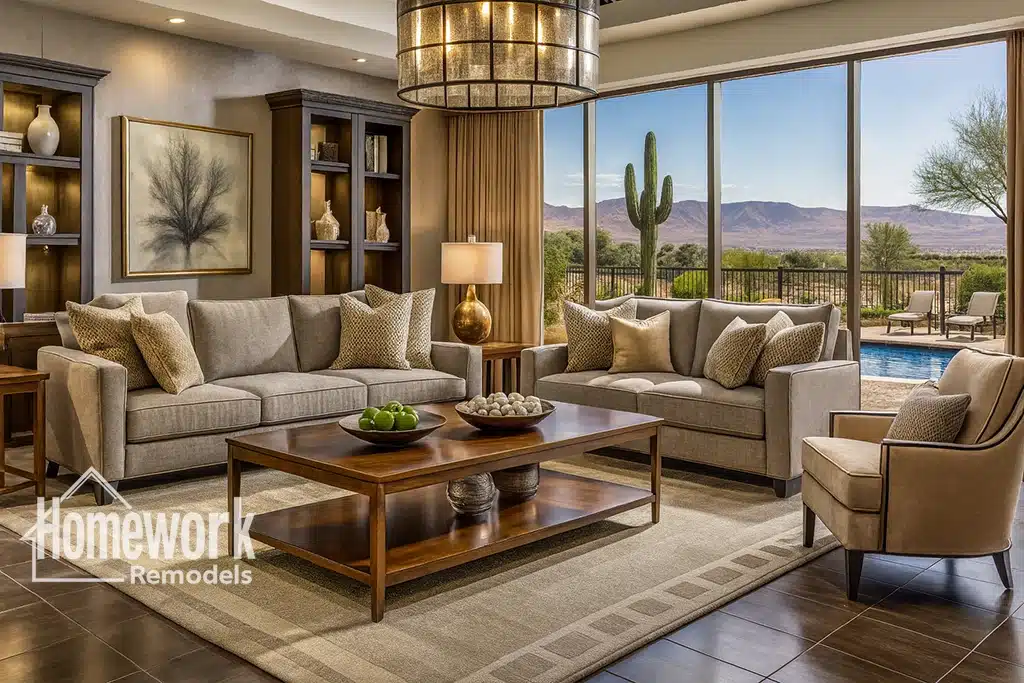
Ahwatukee is home to many well-established neighborhoods filled with houses that have stood the test of time. Located along the South Mountain foothills within the Phoenix metro area, the community offers mature landscaping, desirable locations, and homes with strong architectural character. While these properties often provide solid construction and unique charm, many were built with floor plans that reflect a different era of living. Separate rooms, enclosed kitchens, and formal spaces can make homes feel disconnected from the way modern families use their living environments today. Remodeling older homes for open living allows homeowners to preserve the qualities they love while improving functionality, comfort, and long-term livability.
Why Older Floor Plans Often Feel Limiting
Many homes built in Ahwatukee during the 1980s and 1990s were designed around distinct room functions. Formal living rooms, enclosed dining rooms, and separated kitchens were common features at the time. While these layouts provided structure, they can create barriers that limit interaction, flexibility, and natural movement throughout the home.
Modern households often prefer spaces that support connection and adaptability. Homeowners researching open concept remodeling frequently discover that removing unnecessary barriers can dramatically improve how their homes feel and function.
Many families begin by exploring the Resources page to better understand remodeling options and planning strategies. Partnering with a design-build remodeling team helps ensure that structural modifications, design goals, and construction planning work together seamlessly throughout the project.
The goal is not simply to make a home more open but to create spaces that better support everyday life while preserving architectural integrity.
Creating Better Flow Through Thoughtful Remodeling
One of the most common goals in older-home remodeling is improving flow between key living areas. Kitchens, family rooms, dining spaces, and outdoor gathering areas often function more effectively when they are visually and physically connected.
Many homeowners choose Ahwatukee load-bearing wall removal to eliminate bottlenecks and improve circulation throughout the home. Opening strategic walls can allow natural light to travel farther while creating stronger connections between family gathering spaces.
Projects involving Ahwatukee kitchen remodeling often serve as the centerpiece of these transformations. Because kitchens have become central hubs for cooking, socializing, remote work, and entertaining, improving their relationship to surrounding rooms can significantly enhance daily functionality.
Homeowners frequently explore open concept remodeling ideas and kitchen remodeling ideas to better understand how layout changes can create a more welcoming and flexible living environment.
Planning Open Living Improvements in Older Homes
Remodeling an older home requires careful evaluation of existing structural systems, room relationships, and long-term goals. Every property presents unique opportunities and challenges that influence the remodeling approach.
Many homeowners pursue Ahwatukee whole home remodeling to improve multiple areas simultaneously and create a more cohesive design throughout the house. Rather than addressing isolated rooms individually, a comprehensive remodeling strategy often delivers stronger long-term results.
Some families also work with Ahwatukee home addition contractors to expand gathering spaces or create flexible areas that support changing household needs. Combining additions with open-layout improvements can significantly increase functionality without sacrificing the home’s original character.
Before removing walls or modifying structural elements, homeowners should review the structural remodeling guide to understand the planning and engineering considerations involved in successful remodeling projects.
Design Insight from a Design-Build Remodeler
The most successful older-home remodels respect the strengths of the original architecture while adapting the layout to modern living. In Ahwatukee homes, this often means preserving desirable features while improving circulation, visibility, and flexibility. Open living is not about removing every wall; it is about creating meaningful connections between spaces that support how families live today. A design-build approach helps balance structural requirements, aesthetics, and functionality to create cohesive results that feel both timeless and practical.
Balancing Character with Modern Functionality
One of the biggest concerns homeowners have when remodeling older homes is losing the character that attracted them to the property in the first place. Fortunately, thoughtful remodeling can enhance functionality while preserving architectural details, craftsmanship, and neighborhood appeal.
Many Ahwatukee homeowners are also focused on creating homes that remain comfortable for years to come. Concepts discussed in universal design explained help support long-term accessibility and flexibility without compromising style.
By combining open living concepts with thoughtful planning, homeowners can create spaces that feel brighter, more connected, and better suited to modern family life. The result is a home that honors its history while providing the comfort, functionality, and adaptability that today’s households need.
Homework Remodels is a Phoenix-based design-build remodeling company serving Ahwatukee, Phoenix, Chandler, and surrounding communities throughout the Valley. Our team specializes in remodeling older homes, open-concept design, and whole-home transformations that improve functionality while respecting the character of established neighborhoods.
Client Remodeling Testimonials