
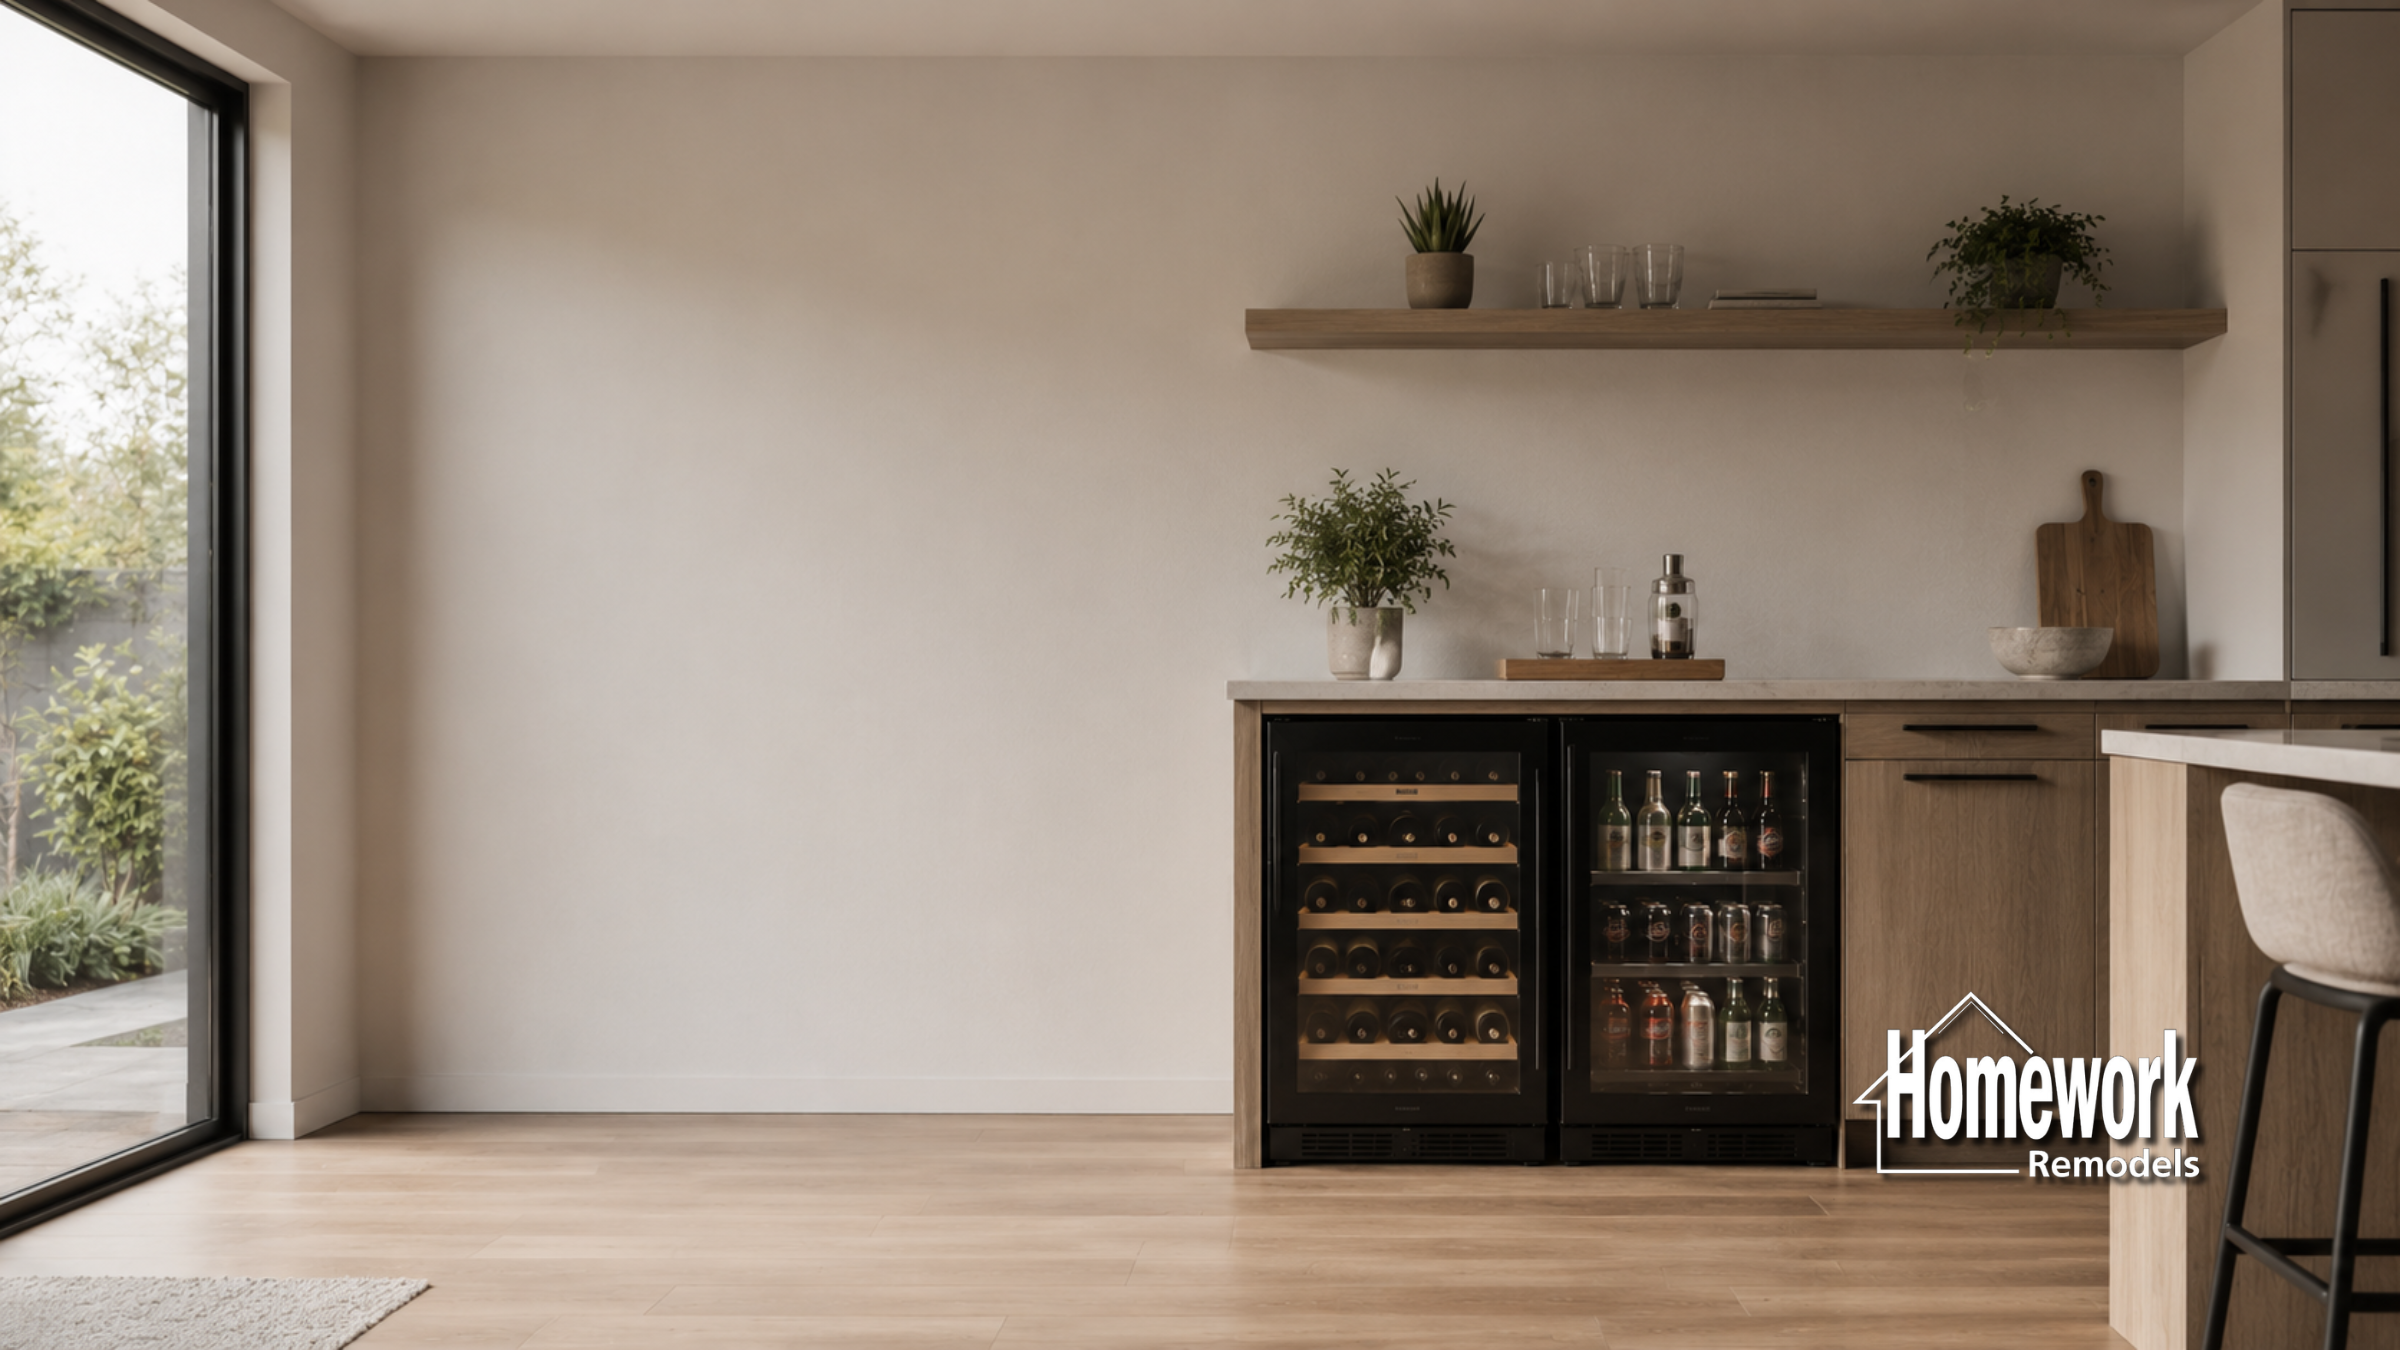
Arcadia has always been a neighborhood where homes are designed around connection. Whether gathering with family after a day outdoors, entertaining friends beneath Camelback Mountain views, or hosting holidays in spacious backyards surrounded by mature citrus trees, Arcadia homeowners value homes that bring people together. As lifestyles continue to evolve, many families are discovering that removing walls and creating open living spaces can dramatically improve how their homes function while preserving the timeless character that makes Arcadia so distinctive.
Many homes throughout Arcadia were originally designed with separate living rooms, formal dining rooms, enclosed kitchens, and compartmentalized floor plans. While these layouts reflected the needs of their era, today’s homeowners often prefer spaces that encourage conversation, visibility, and flexibility. Through thoughtful design-build remodeling, homeowners can reimagine these traditional layouts while respecting the architectural identity of the home.
Removing walls is about much more than creating a larger room. It allows kitchens, dining areas, and family rooms to work together as a cohesive environment where family members naturally gather throughout the day. Parents can prepare meals while staying connected with children, guests can comfortably socialize without feeling separated, and everyday routines become more collaborative and enjoyable.
Many homeowners researching open concept remodeling ideas are surprised to discover how dramatically improved sightlines can change the feel of an older home. Better visibility between living spaces allows natural light to travel farther, creates a stronger sense of openness, and often makes the home feel significantly larger without adding square footage.
Open gathering spaces also support the indoor-outdoor lifestyle that defines Arcadia. Larger openings between kitchens, great rooms, and patios make it easier to move between interior entertaining areas and outdoor living spaces, allowing homeowners to fully enjoy Arizona’s climate throughout much of the year.
Planning Structural Remodeling in Arcadia
Before any wall is removed, careful planning is essential. Many interior walls provide structural support for roof systems or upper levels, meaning they cannot simply be demolished without proper engineering. Homeowners considering removing load-bearing walls in Arcadia Phoenix benefit from working with experienced professionals who understand both structural requirements and architectural design.
A successful remodel begins by evaluating how the family uses the home today and how those needs may change in the future. Some homeowners prioritize larger kitchens for entertaining, while others want flexible gathering spaces that accommodate growing children, multigenerational households, or frequent guests. By understanding these goals early, structural changes can be planned to maximize both functionality and long-term value.
Kitchen remodeling often becomes a natural part of open-concept renovations. Many Arcadia homeowners combine structural improvements with Arcadia open concept kitchen remodeling to create a central gathering space that supports cooking, dining, entertaining, and everyday family interaction. Large islands, expanded workspaces, and improved circulation all contribute to a more welcoming environment.
For more comprehensive renovations, structural changes are frequently incorporated into broader whole home remodeling in Arcadia Phoenix projects. Coordinating flooring, lighting, ceiling details, cabinetry, and architectural finishes throughout the home helps ensure that newly opened spaces feel intentional and seamlessly integrated with the home’s original design.
Natural light also becomes a major advantage after walls are removed. Sunlight from windows and glass doors can spread throughout multiple rooms, creating brighter interiors that feel warmer and more inviting. In Arcadia, where mature landscaping and mountain views often surround the property, opening the floor plan also allows homeowners to enjoy more of the home’s beautiful surroundings.
Planning Structural Remodeling in Arcadia
Before any wall is removed, careful planning is essential. Many interior walls provide structural support for roof systems or upper levels, meaning they cannot simply be demolished without proper engineering. Homeowners considering removing load-bearing walls in Arcadia Phoenix benefit from working with experienced professionals who understand both structural requirements and architectural design.
A successful remodel begins by evaluating how the family uses the home today and how those needs may change in the future. Some homeowners prioritize larger kitchens for entertaining, while others want flexible gathering spaces that accommodate growing children, multigenerational households, or frequent guests. By understanding these goals early, structural changes can be planned to maximize both functionality and long-term value.
Kitchen remodeling often becomes a natural part of open-concept renovations. Many Arcadia homeowners combine structural improvements with Arcadia open concept kitchen remodeling to create a central gathering space that supports cooking, dining, entertaining, and everyday family interaction. Large islands, expanded workspaces, and improved circulation all contribute to a more welcoming environment.
For more comprehensive renovations, structural changes are frequently incorporated into broader whole home remodeling in Arcadia Phoenix projects. Coordinating flooring, lighting, ceiling details, cabinetry, and architectural finishes throughout the home helps ensure that newly opened spaces feel intentional and seamlessly integrated with the home’s original design.
Natural light also becomes a major advantage after walls are removed. Sunlight from windows and glass doors can spread throughout multiple rooms, creating brighter interiors that feel warmer and more inviting. In Arcadia, where mature landscaping and mountain views often surround the property, opening the floor plan also allows homeowners to enjoy more of the home’s beautiful surroundings.
Design Insight from a Design-Build Remodeler
The best open-concept remodels are carefully planned around the home’s architecture rather than simply creating the largest possible space. A thoughtful design-build process evaluates structural systems, traffic flow, furniture placement, lighting, storage, and long-term functionality before construction begins. In Arcadia, where many homes possess unique architectural details and neighborhood character, preserving these qualities while improving livability is essential.
Many homeowners also discover that removing walls provides opportunities to enhance other areas of the home. Better lighting plans, improved kitchen layouts, expanded entertaining areas, and stronger indoor-outdoor connections often become possible once the floor plan is opened. These improvements work together to create a home that feels more comfortable, functional, and adaptable for years to come.
Families considering structural remodeling often begin by exploring the resources page along with educational guides such as Structural Remodeling: What Homeowners Need to Understand Before Removing Walls and Design-Build vs. Traditional Remodeling. Understanding the planning process helps homeowners make informed decisions while reducing uncertainty throughout the project.
Removing walls to create better family gathering spaces continues to be one of the most transformative remodeling investments for Arcadia homeowners. By combining thoughtful structural planning with timeless design principles, families can create homes that encourage connection, embrace Arizona living, and preserve the relaxed elegance that has made Arcadia one of Phoenix’s most desirable neighborhoods.
Homework Remodels is a Phoenix-based design-build remodeling company serving Arcadia, Paradise Valley, Biltmore, and surrounding communities throughout the Valley. Our team specializes in structural remodeling, kitchen renovations, whole-home transformations, and thoughtful design solutions that respect the character of established Phoenix neighborhoods.
Client Remodeling Testimonials