
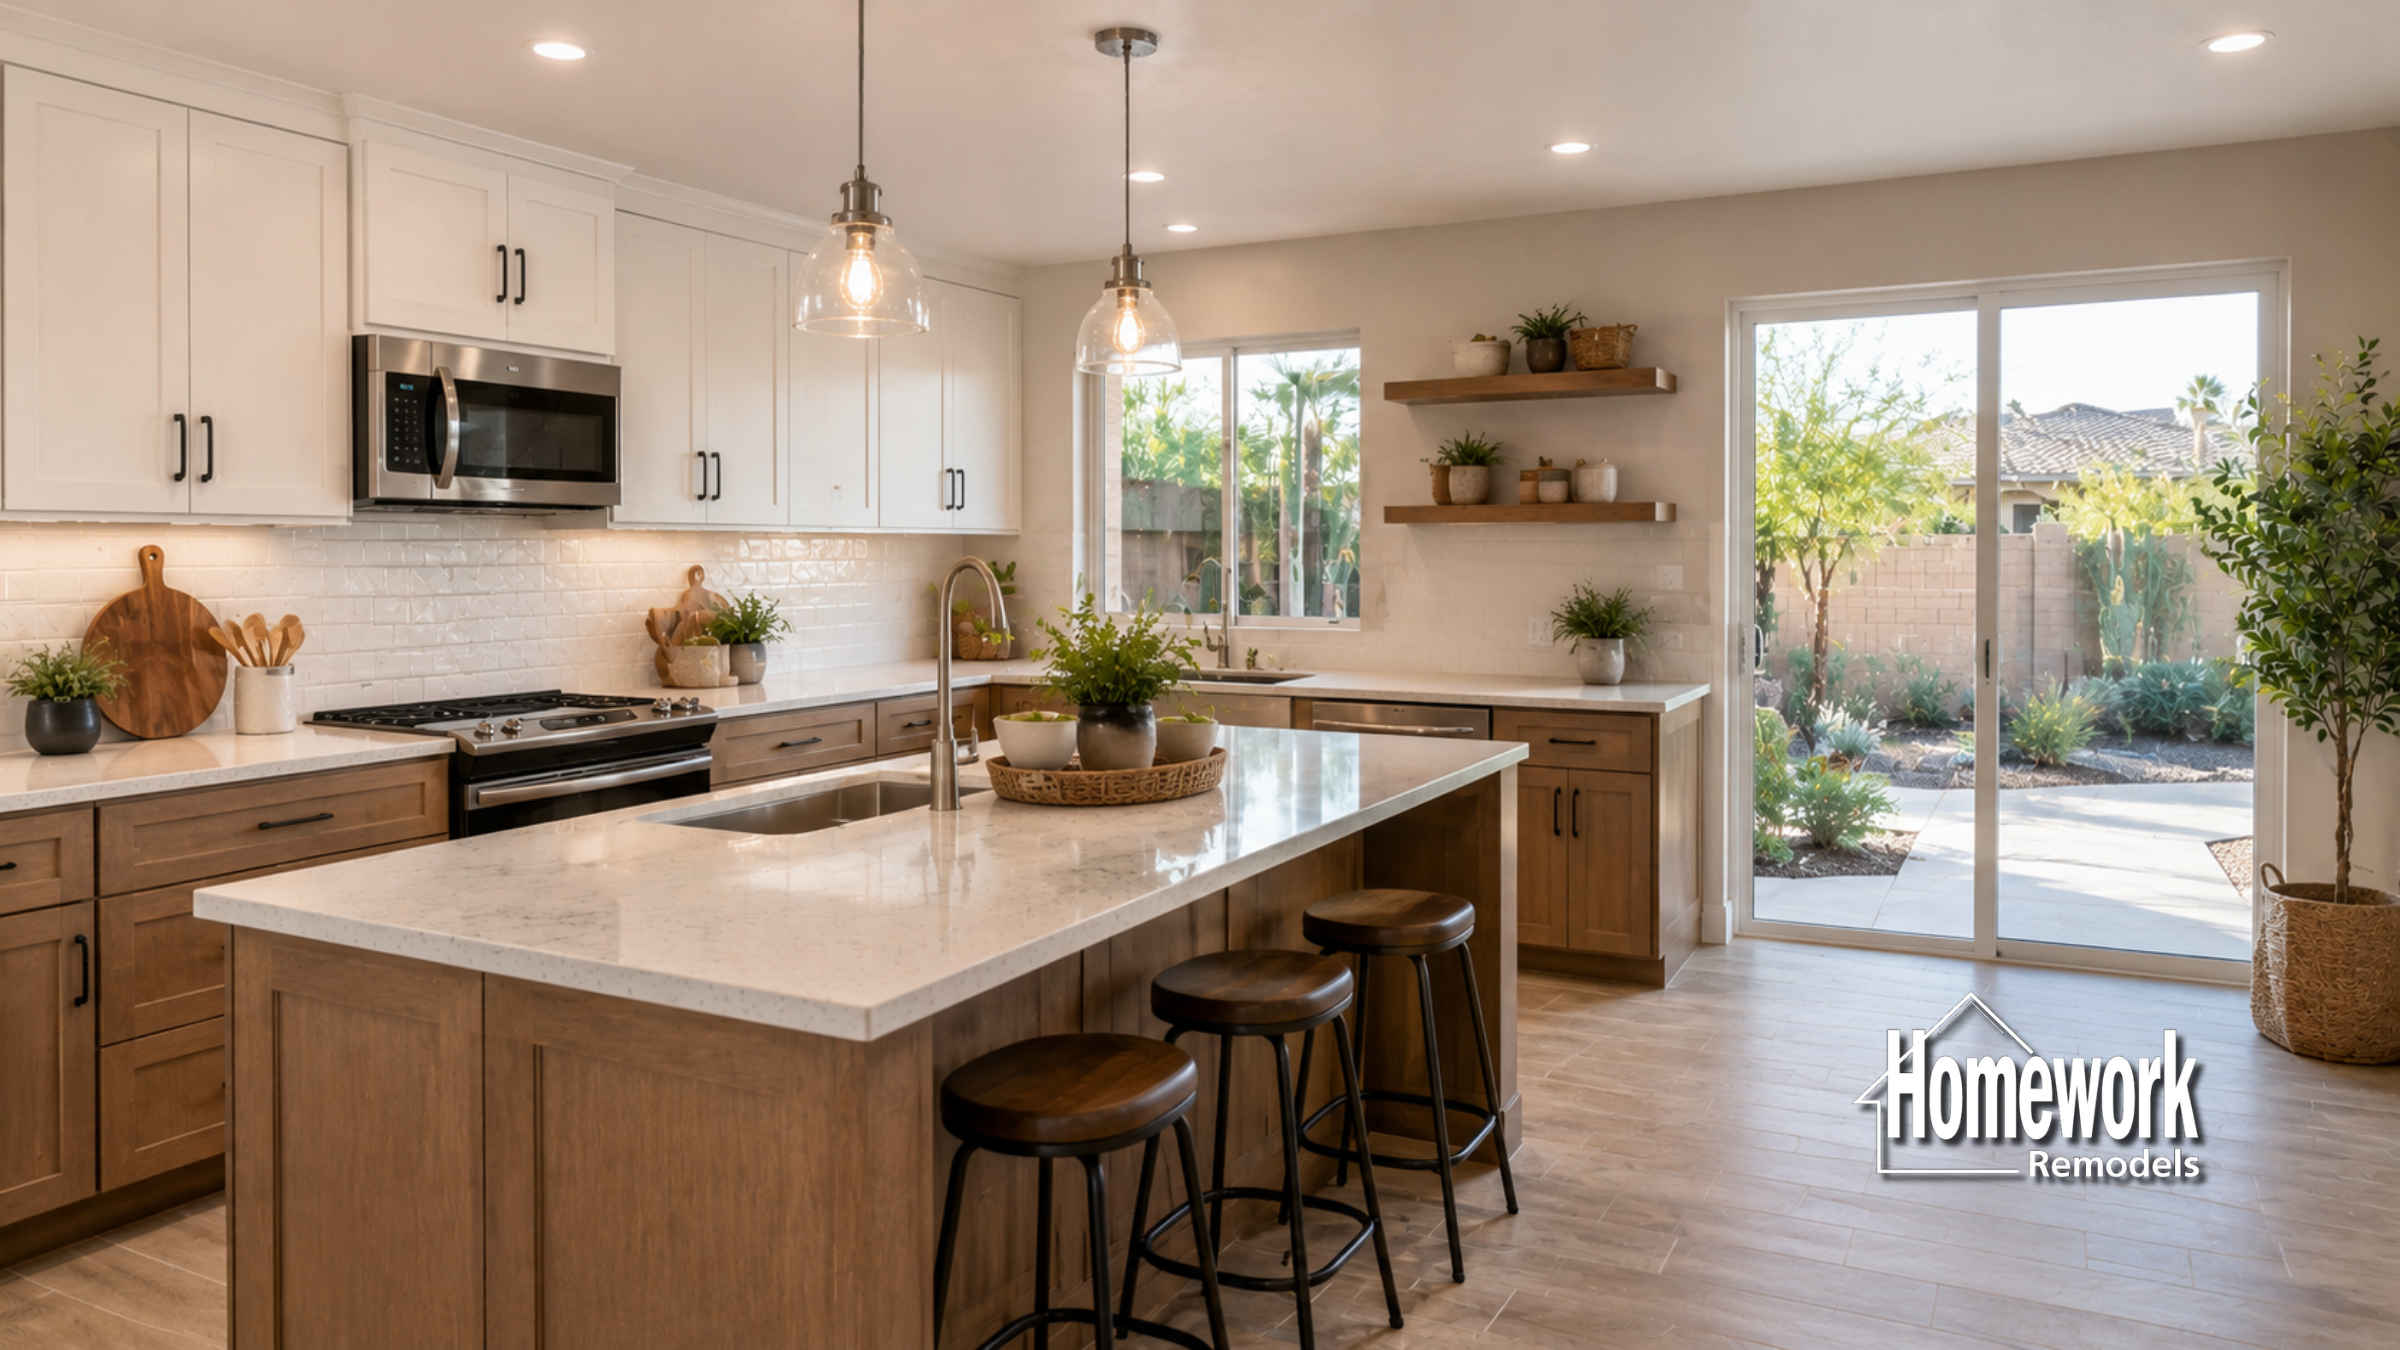
The Biltmore neighborhood continues to represent the highest standard of luxury living in the Phoenix metro area, with elegant homes surrounding the Arizona Biltmore Resort, Camelback Corridor, and prestigious golf communities. As homeowners seek homes that better reflect modern lifestyles, sophisticated open floor plans have become one of the most transformative remodeling investments. By creating seamless connections between kitchens, living rooms, dining areas, and outdoor spaces, luxury open-concept remodeling enhances both everyday living and elegant entertaining.
While many established Biltmore homes feature timeless architecture and premium construction, some still reflect older floor plans with compartmentalized rooms that limit visibility, circulation, and flexibility. Today’s luxury homeowners increasingly prefer spacious environments that encourage interaction while maintaining a refined architectural character. The goal is not simply to remove walls, but to thoughtfully redesign how the home functions as a whole.
Many homeowners begin the planning process by exploring the Homework Remodels Resources page and learning about the company’s collaborative design-build remodeling process. This integrated approach allows architects, designers, and construction professionals to coordinate structural engineering, lighting, finishes, and interior layouts from the earliest stages of planning.
Sophisticated open floor plans emphasize intentional space planning rather than oversized empty rooms. Distinct functional zones are created through furniture placement, ceiling treatments, lighting, flooring transitions, and architectural details instead of physical walls. This approach allows each area to maintain its purpose while contributing to a cohesive overall environment.
The kitchen frequently serves as the centerpiece of luxury open-concept living. Large islands, integrated seating, hidden storage, and seamless appliance integration allow homeowners to prepare meals while remaining connected to family and guests. Many Biltmore homeowners find inspiration through the kitchen remodeling pillar page and the collection of open concept remodeling ideas when developing their remodeling vision.
Natural light also becomes significantly more impactful in open floor plans. Removing unnecessary visual barriers allows sunlight to travel deeper into the home, creating brighter, more inviting living spaces. Expansive windows and large sliding glass doors further strengthen connections between interior rooms and Arizona’s beautiful outdoor environments.
Luxury open concepts also improve entertaining by encouraging natural movement throughout the home. Guests can comfortably transition between kitchens, dining spaces, great rooms, patios, and outdoor lounges without feeling confined by isolated rooms. This enhanced circulation creates a more welcoming and social atmosphere while improving the home’s overall functionality.
Many homeowners also choose to incorporate custom built-ins, statement fireplaces, architectural lighting, and premium ceiling details that help define spaces without interrupting openness. These elements provide visual structure while maintaining the clean, sophisticated appearance associated with luxury contemporary design.
Homeowners frequently review the open concept remodeling guide along with the Homework Remodels article on structural remodeling before removing walls to better understand the planning required for successful structural transformations.
Planning an Open Floor Plan Remodel in Biltmore
Successful open-concept remodeling begins with understanding how homeowners live, entertain, and move throughout the home. Many projects include Biltmore open concept home remodeling as the foundation for creating more connected and functional living environments.
In many luxury homes, achieving the desired openness requires removing load-bearing walls in Biltmore while carefully preserving structural integrity. These modifications require thoughtful engineering and coordinated planning to ensure that architectural beauty is maintained throughout the renovation.
Many homeowners also combine structural improvements with Biltmore kitchen remodeling or comprehensive Biltmore whole home remodeling projects. This integrated approach creates consistency in materials, finishes, and architectural detailing while maximizing both functionality and long-term value.
Technology integration has also become an important part of luxury open-concept design. Smart lighting, hidden audio systems, automated window treatments, climate zoning, and integrated home automation allow homeowners to enjoy greater convenience without disrupting the clean architectural appearance of the space.
Homeowners preparing for major renovations often review the Homework Remodels guides on planning a remodel and design-build vs traditional remodeling to better understand how coordinated planning contributes to successful remodeling outcomes.
Design Insight from a Design-Build Remodeler
Exceptional open floor plans are never created simply by removing walls. In luxury Biltmore remodels, successful layouts are carefully designed around circulation, sightlines, natural light, and how homeowners interact with each space. Architectural details, lighting, and subtle transitions help define functional areas while preserving openness. The result is a home that feels spacious, elegant, and highly livable without sacrificing warmth or character.
Luxury open-concept remodeling continues to redefine modern living throughout Biltmore. By combining thoughtful structural planning, premium materials, and sophisticated architectural design, homeowners can create living environments that support both everyday comfort and elegant entertaining. When carefully executed, open floor plans become one of the most valuable investments in a luxury home.
Homework Remodels is a Phoenix-based design-build remodeling company serving Biltmore, Paradise Valley, Arcadia, and surrounding communities throughout the Valley. Our team specializes in luxury remodeling, open-concept living, and thoughtfully crafted home transformations designed to complement the character of established Phoenix neighborhoods.
Client Remodeling Testimonials