
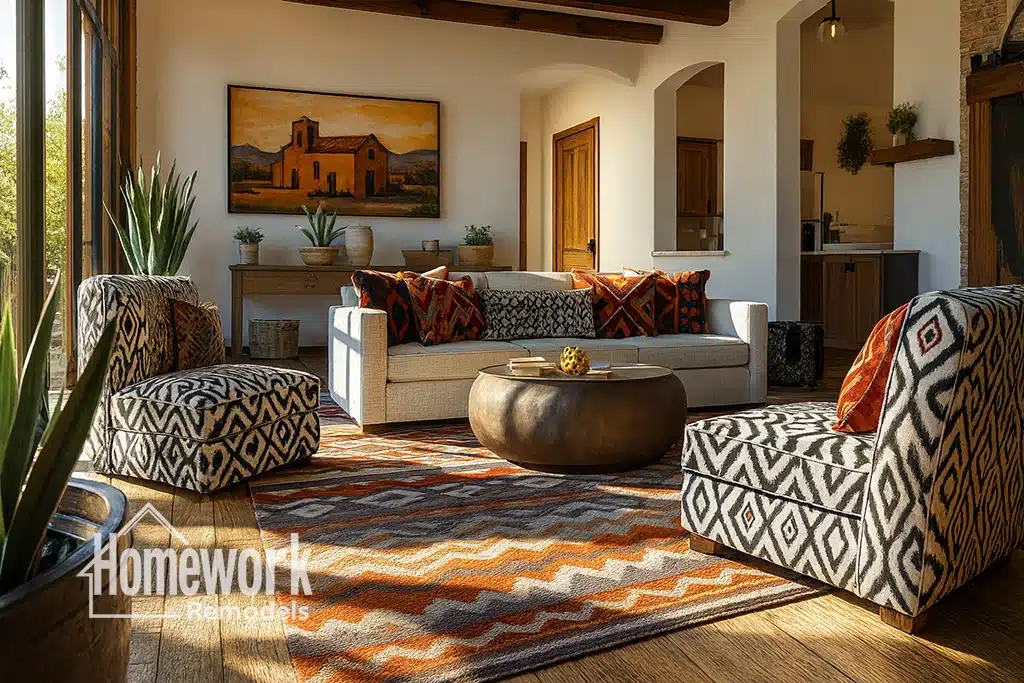
Many of Ahwatukee’s established neighborhoods were developed during the 1980s and 1990s, offering spacious homes, mature landscaping, and desirable locations near the South Mountain Preserve. While these homes have lasting appeal, many feature floor plans designed for a different era. Formal living rooms, enclosed kitchens, and compartmentalized spaces often no longer reflect how today’s families live, work, and entertain. Updating an older floor plan through thoughtful remodeling allows homeowners to preserve the home’s character while creating a brighter, more connected environment that supports modern living throughout the Phoenix metro area.
Why Older Floor Plans No Longer Meet Modern Needs
When many Ahwatukee homes were originally built, separate rooms offered privacy and formal entertaining spaces. Today, homeowners often prefer layouts that encourage family interaction, maximize natural light, and provide greater flexibility for changing lifestyles.
Walls that once separated kitchens from family rooms may now restrict visibility and create unnecessary traffic bottlenecks. Formal dining rooms often sit unused while growing families need flexible spaces for remote work, homework, hobbies, and everyday gatherings.
Homeowners exploring open concept remodeling frequently discover that relatively modest structural changes can significantly improve both functionality and visual openness.
Many families begin planning by visiting the Resources page and learning about the benefits of the design-build remodeling process. Coordinating architecture, engineering, budgeting, and construction under one team often results in a smoother remodeling experience and a more cohesive final design.
Opening the Home Without Losing Its Character
One of the biggest concerns homeowners have is whether opening the layout will erase the home’s personality. In reality, thoughtful remodeling focuses on preserving architectural details while improving how spaces relate to one another.
Many homeowners choose Ahwatukee load-bearing wall removal to eliminate unnecessary barriers between kitchens, dining rooms, and family rooms. Strategic structural modifications create larger gathering spaces while maintaining visual balance throughout the home.
Projects involving Ahwatukee kitchen remodeling often become the centerpiece of open floor plan renovations. Larger kitchen islands, expanded workspaces, and improved storage create a central hub where family members naturally gather throughout the day.
Homeowners also find valuable inspiration through kitchen remodeling ideas and open concept remodeling ideas, helping them visualize layouts that improve both aesthetics and everyday functionality.
Planning a Whole-Home Transformation
Updating an older floor plan often involves evaluating how every major living space connects together rather than focusing on one room alone.
Many families pursue Ahwatukee whole home remodeling to improve circulation throughout the home while creating a consistent architectural style. Rather than making isolated updates over several years, comprehensive remodeling often provides better long-term value and a more cohesive finished result.
For households needing additional flexibility, Ahwatukee home addition contractors can help expand living areas, create dedicated home offices, or build larger family gathering spaces that integrate naturally with the existing home.
Before removing structural walls, homeowners should review the Structural Remodeling Guide to better understand the engineering considerations involved. Proper planning ensures every improvement enhances both safety and long-term performance.
Design Insight from a Design-Build Remodeler
Open living isn’t simply about removing walls—it is about improving how every space functions together. In Ahwatukee homes, successful floor plan updates carefully balance traffic flow, natural light, furniture placement, storage, and structural integrity. Every remodeling decision should improve daily living while respecting the home’s architectural character. A design-build approach allows homeowners to evaluate the entire home as one integrated environment rather than a collection of individual rooms.
Creating Homes That Support the Next Chapter
Modern floor plans are designed to adapt as homeowners’ needs change. Whether accommodating children, hosting extended family, working remotely, or preparing for retirement, flexible layouts provide long-term versatility without sacrificing comfort.
Many homeowners also explore concepts presented in Universal Design Explained when planning renovations that will remain practical for years to come. Wider circulation paths, improved lighting, and adaptable living spaces create homes that continue supporting homeowners throughout every stage of life.
Updating an older Ahwatukee home is about far more than aesthetics. It is an opportunity to improve everyday comfort, increase functionality, and better connect indoor living spaces with the active Arizona lifestyle. By thoughtfully modernizing the floor plan, homeowners can enjoy a home that feels brighter, more welcoming, and better suited to how families live today.
Homework Remodels is a Phoenix-based design-build remodeling company serving Ahwatukee, Phoenix, Chandler, and surrounding communities throughout the Valley. Our team specializes in whole-home remodeling, open floor plan renovations, and thoughtful design solutions that help homeowners maximize the comfort, beauty, and functionality of their homes.
Client Remodeling Testimonials