
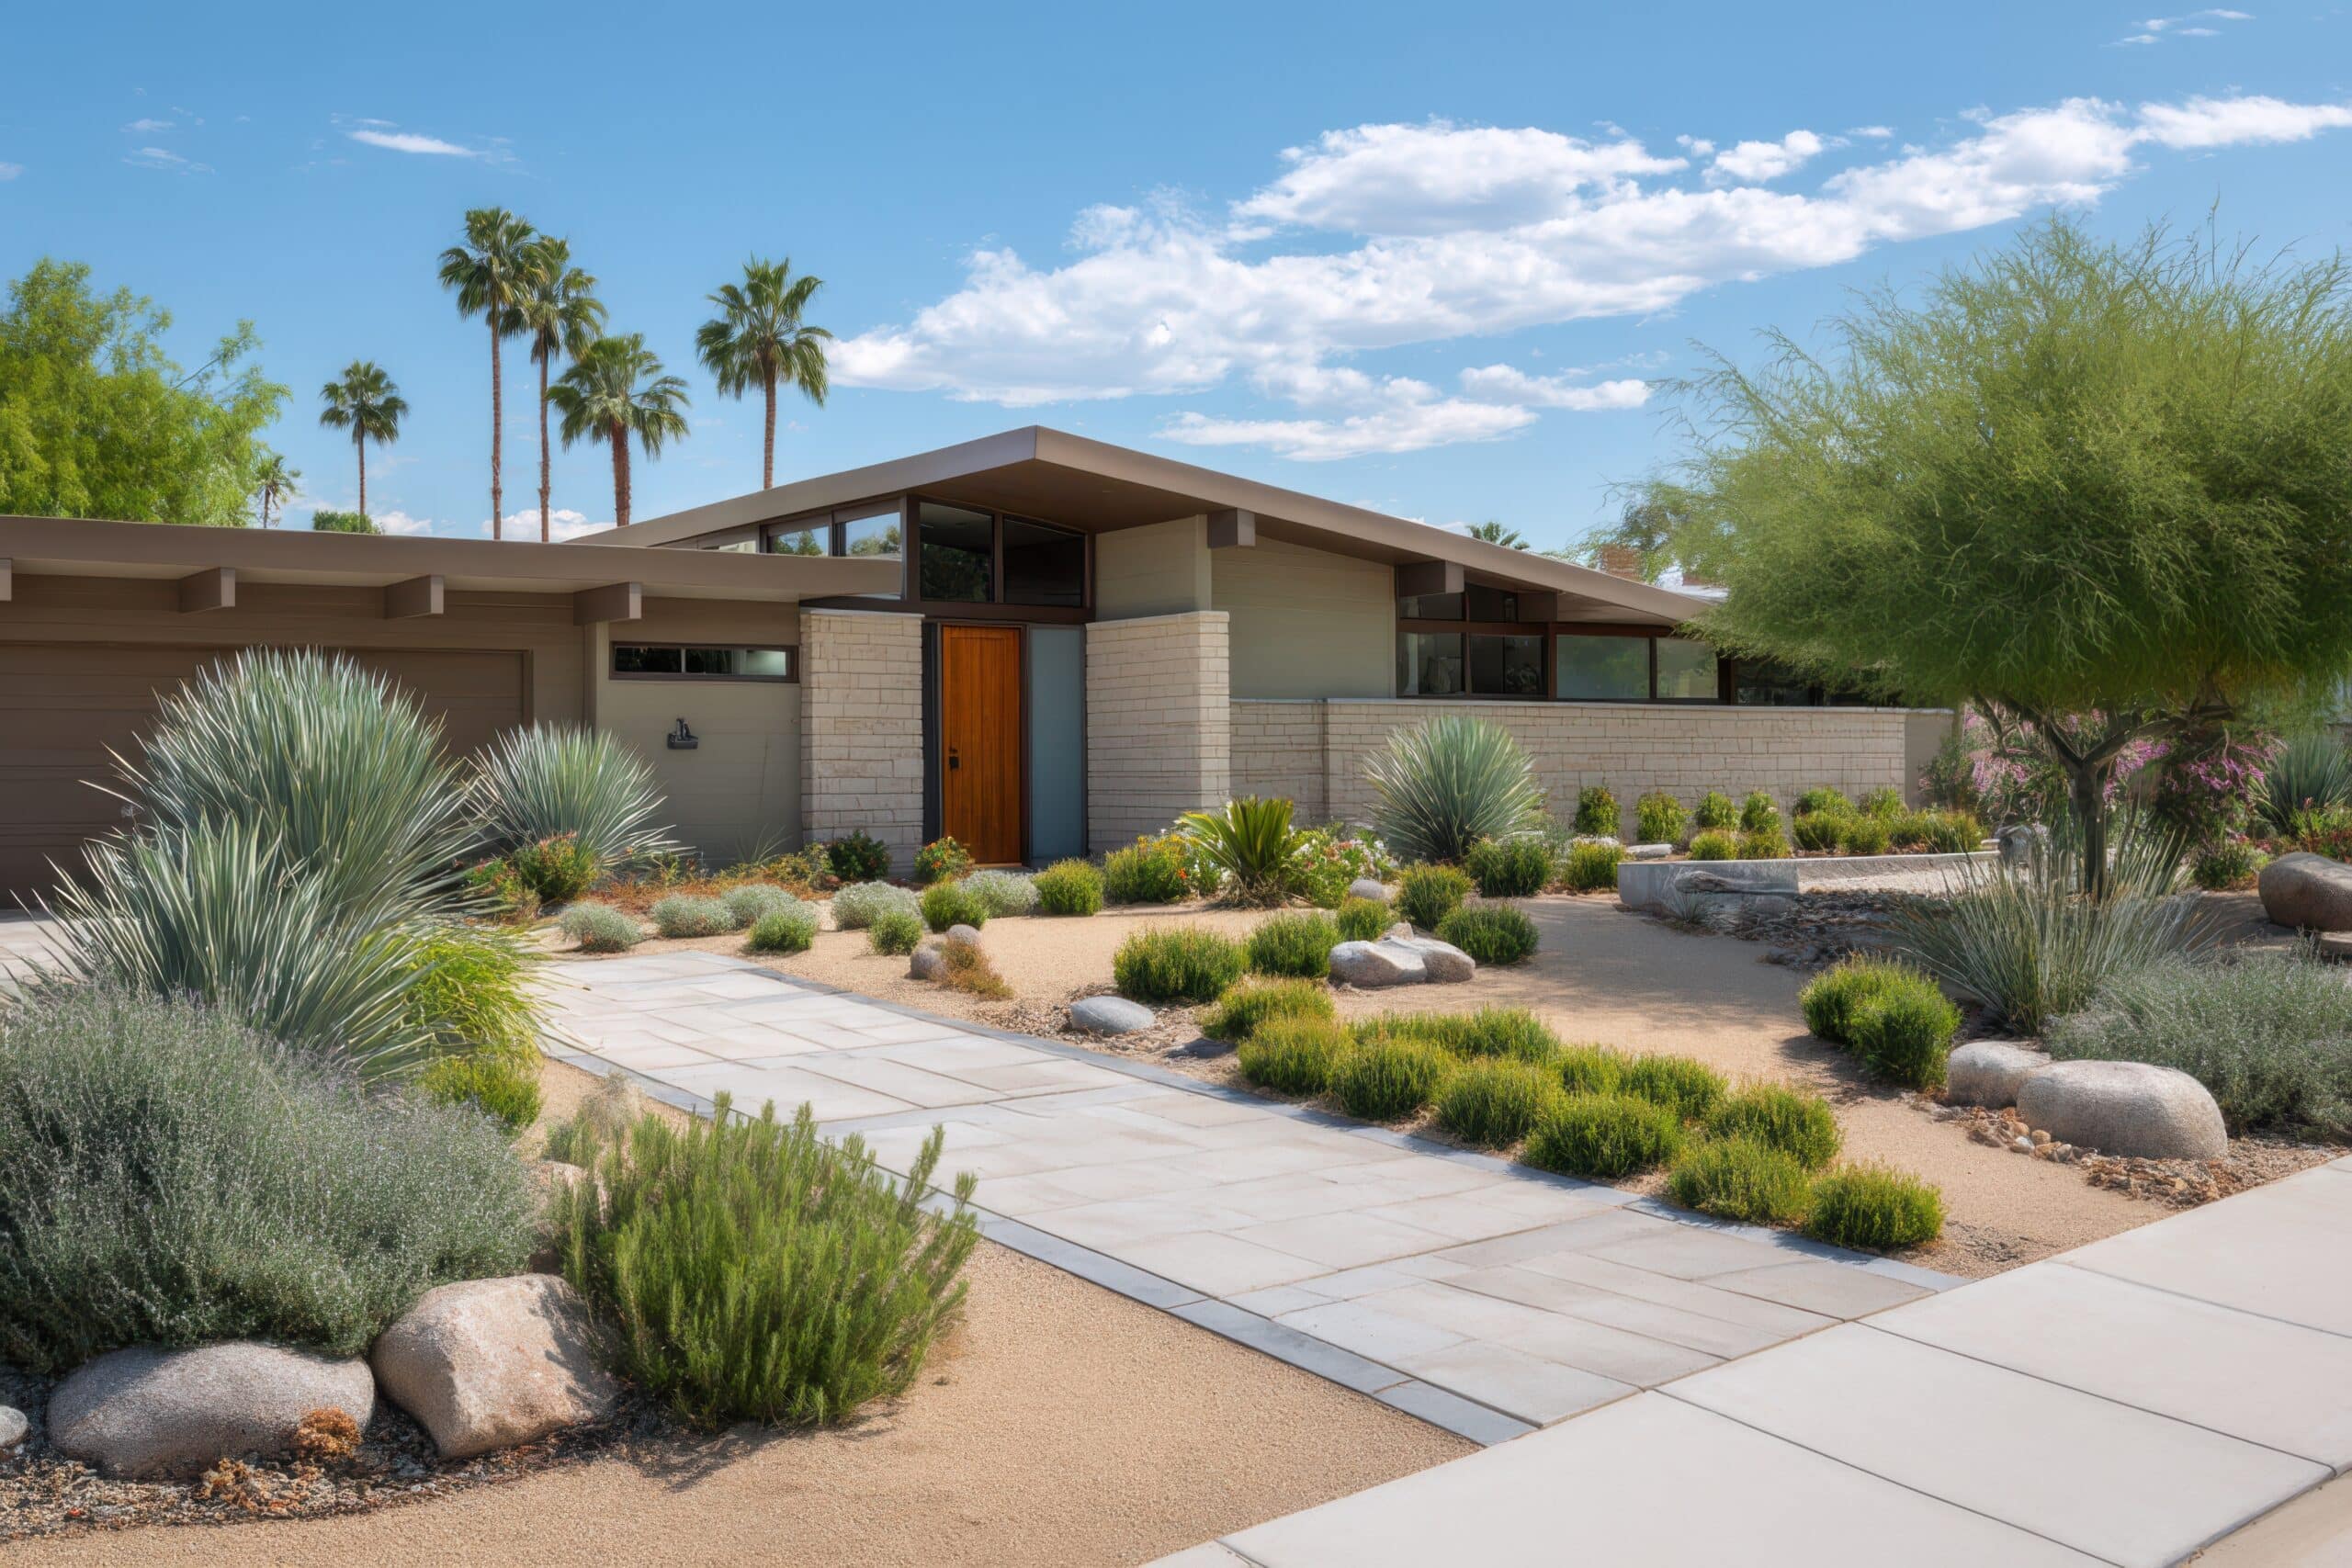
Mid-Century Modern Open Living Designed for Arizona Homes
Mid-Century Modern architecture flourished throughout Arizona because it responded naturally to the region’s climate, landscape, and lifestyle. In neighborhoods such as Village Grove, Arcadia Lite, Windsor Square, and Marlen Grove, Mid-Century homes were designed to embrace sunlight, outdoor living, and flexible family spaces. Unlike many traditional home styles that relied on formal room separation, Mid-Century architects prioritized openness and flow, creating homes that felt expansive without necessarily being larger.
Today, homeowners continue to appreciate these qualities. As remodeling projects become more common in Phoenix-area Mid-Century neighborhoods, many homeowners seek ways to modernize their homes while preserving the open living concepts that were fundamental to the original design. Understanding why open living became such an important part of Arizona Mid-Century architecture helps guide renovation decisions that respect the home’s architectural identity.
Open Living Reflected the Arizona Lifestyle
Arizona’s climate encouraged a lifestyle centered around connection, flexibility, and indoor-outdoor living. Mid-Century architects recognized that homeowners wanted spaces that could easily transition from family gatherings to entertaining guests while remaining visually connected to patios, courtyards, and outdoor landscapes.
Instead of creating isolated rooms, designers developed floor plans where living rooms, dining areas, and kitchens flowed naturally into one another. These layouts helped maximize natural light while creating a sense of openness that felt perfectly suited to desert living.
Many homeowners begin exploring preservation-focused renovations through the Homework Remodels Resources page and by learning how design-build remodeling helps coordinate architecture, planning, and construction under one integrated process.
Additional guidance can be found in the Mid-Century Modern Home Remodeling Guide and the educational article on design-build vs traditional remodeling.
These resources help homeowners understand how open living spaces contribute to the overall character of Mid-Century homes.
Open Floor Plans Were About More Than Space
One common misconception is that Mid-Century open living was simply about making homes feel larger. While openness certainly contributed to spaciousness, the design philosophy extended much further.
Open layouts allowed natural light to travel deeper into the home, improved ventilation, and strengthened visual connections between family members and guests. The result was a living environment that felt connected, comfortable, and adaptable.
Homeowners considering layout improvements often explore the open concept remodeling guide and open concept remodeling ideas to better understand how contemporary renovations can support these original design goals.
Kitchen renovations are frequently central to these projects. Many homeowners review kitchen remodeling ideas to explore ways of improving functionality while maintaining architectural simplicity and visual continuity.
Thoughtful remodeling focuses on preserving openness without compromising the proportional balance that makes Mid-Century homes feel cohesive.
Modern Remodeling Can Strengthen Original Design Intent
Many Mid-Century homes were built decades before today’s expectations for storage, kitchen functionality, and entertaining space. Remodeling can improve these aspects while still respecting the original architectural vision.
In some cases, structural modifications may help create better flow between existing spaces. Projects involving removing load-bearing walls can improve sightlines and circulation when approached thoughtfully.
Homeowners can learn more through the guide on structural remodeling and wall removal.
For larger renovations, many homeowners also explore whole home remodeling as a way to coordinate improvements throughout the property while preserving overall architectural continuity.
When modernization supports rather than replaces the original design principles, open living spaces can become even more functional without losing their Mid-Century character.
Design Insight from a Design-Build Remodeler
Mid-Century Modern open living was never about creating the largest possible room. It was about creating relationships between spaces, natural light, and outdoor environments. Successful remodeling projects preserve those relationships while adapting the home to contemporary lifestyles. Maintaining visual flow, balanced proportions, and indoor-outdoor connectivity often produces more authentic results than simply removing walls or enlarging spaces without a broader architectural strategy.
Why Open Living Remains Timeless
Many of today’s most popular residential design trends can be traced directly back to Mid-Century Modern architecture. Open floor plans, flexible gathering spaces, natural light, and strong connections to outdoor living remain highly desirable because they support how families live and interact.
Preserving these qualities during remodeling helps maintain both architectural authenticity and long-term appeal.
Homeowners interested in preservation-focused renovations often benefit from resources such as historic home remodeling and remodeling older homes without losing character.
For future inspiration, many homeowners also explore whole home remodeling ideas and outdoor living remodeling ideas when planning long-term improvements.
Ultimately, the enduring popularity of Mid-Century Modern open living demonstrates how thoughtful architecture can remain relevant across generations.
Mid-Century Modern open living was designed specifically for Arizona’s climate, lifestyle, and natural beauty. By emphasizing openness, natural light, and seamless connections between indoor and outdoor spaces, these homes created a living experience that still resonates today. In Phoenix neighborhoods known for Mid-Century architecture, thoughtful remodeling helps preserve these principles while ensuring homes continue to meet the needs of modern families.
Homework Remodels is a Phoenix-based design-build remodeling company serving Mid-Century Modern neighborhoods throughout Phoenix, Arcadia Lite, Scottsdale, and surrounding communities across the Valley. Our team specializes in thoughtful renovations, architectural preservation, and remodeling solutions designed to respect the character of classic Arizona homes.