
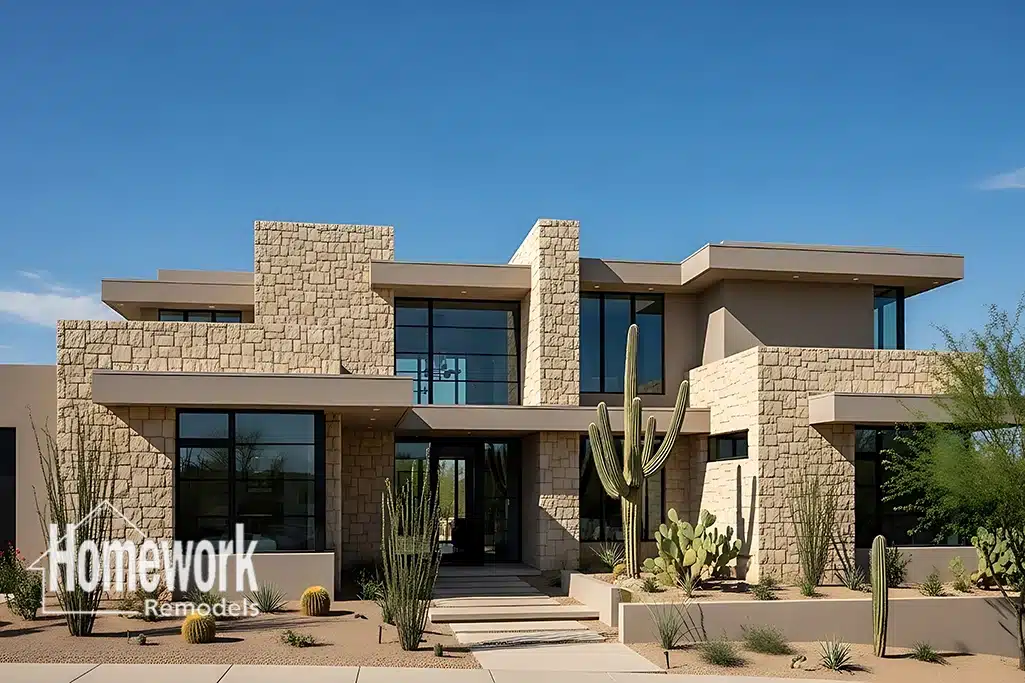
Ahwatukee’s hillside setting gives many homeowners the opportunity to enjoy unique multi-level homes with beautiful views of the South Mountain Preserve. These homes often feature distinctive architectural layouts that take advantage of changing elevations and desert landscapes. While their character remains a major attraction, many older multi-level homes were designed decades ago with compartmentalized spaces, narrow transitions, and disconnected living areas that no longer fit today’s lifestyles. Remodeling provides an opportunity to improve traffic flow while preserving the home’s unique design. With thoughtful planning, homeowners can create interiors that feel more open, intuitive, and comfortable for everyday living.
Why Traffic Flow Is Essential in Multi-Level Homes
Unlike single-story homes, multi-level properties naturally create additional movement between living spaces. Poorly positioned stairways, narrow hallways, isolated kitchens, and disconnected gathering areas can interrupt daily routines and make the home feel less functional than it actually is.
Modern remodeling focuses on simplifying circulation while maintaining the home’s architectural integrity. Homeowners exploring whole home remodeling often discover that improving how rooms connect can significantly enhance comfort without dramatically increasing square footage.
Many families begin planning by exploring the Resources page to better understand remodeling possibilities. Working with a design-build remodeling team also helps coordinate architectural planning, structural engineering, and construction into one streamlined process.
Better traffic flow reduces congestion during busy mornings, improves family interaction, and creates a home that feels naturally organized.
Removing Barriers Between Living Spaces
One of the most effective ways to improve circulation is by reducing unnecessary obstacles between major gathering areas. Many older Ahwatukee homes feature walls that separate kitchens, dining rooms, and family rooms, creating visual and physical interruptions.
Projects involving Ahwatukee load-bearing wall removal can significantly improve movement throughout the home while allowing natural light to reach previously enclosed areas. Carefully planned structural changes often make the home feel larger without changing its overall footprint.
Many homeowners also prioritize Ahwatukee kitchen remodeling because the kitchen often sits at the center of household activity. Larger islands, expanded workspaces, and improved circulation around appliances help reduce congestion while supporting cooking, entertaining, and everyday family interaction.
Homeowners frequently explore open concept remodeling ideas and kitchen remodeling ideas when evaluating layout improvements that support better movement throughout the home.
Creating Better Connections Between Levels
Traffic flow extends beyond individual rooms. In multi-level homes, transitions between floors should feel natural and efficient rather than disruptive.
Many homeowners choose Ahwatukee whole home remodeling to evaluate how upper and lower levels function together. Improvements may include widening stair approaches, enhancing visibility between levels, updating flooring for greater continuity, or reorganizing room functions to reduce unnecessary travel throughout the home.
For families needing additional flexibility, Ahwatukee home addition contractors can create expanded gathering spaces, larger primary suites, or additional living areas that better support evolving household needs while integrating naturally with the existing layout.
Before modifying structural elements, homeowners should review the Structural Remodeling Guide to understand how engineering influences safe and successful remodeling decisions.
Design Insight from a Design-Build Remodeler
Improving traffic flow is about understanding how homeowners naturally move through their homes every day. In Ahwatukee’s multi-level properties, successful remodeling balances circulation, functionality, structural integrity, and visual openness. Rather than focusing on individual rooms, thoughtful design evaluates how every level works together to create a more seamless living experience. A design-build process helps coordinate these improvements while maintaining the home’s architectural identity.
Designing Homes for Everyday Efficiency
Better traffic flow contributes to more than convenience—it improves the overall quality of daily life. Homes with clear circulation paths feel less cluttered, support family interaction more naturally, and create more comfortable environments for entertaining and relaxing.
Many Ahwatukee homeowners are also planning for long-term living by incorporating ideas from Universal Design Explained. Wider pathways, improved lighting, intuitive layouts, and adaptable living spaces can make homes easier to navigate today while supporting changing needs in the future.
For a cross-city example limited to stair finishes and visibility, the Gainey Ranch stair-finish and lighting update in Scottsdale added wood treads, a patterned runner, sconces, and stair lights within the existing layout.
Whether enjoying mountain views from an upper-level family room or preparing dinner while staying connected to loved ones downstairs, improved traffic flow helps every part of the home work together more efficiently.
By thoughtfully remodeling multi-level homes, Ahwatukee homeowners can preserve the unique character of hillside architecture while creating spaces that better support modern Arizona living.
Homework Remodels is a Phoenix-based design-build remodeling company serving Ahwatukee, Chandler, Phoenix, and surrounding communities throughout the Valley. We specialize in whole-home remodeling, structural redesign, and thoughtful renovations that improve traffic flow, functionality, and long-term comfort in Arizona homes.
Client Remodeling Testimonials