
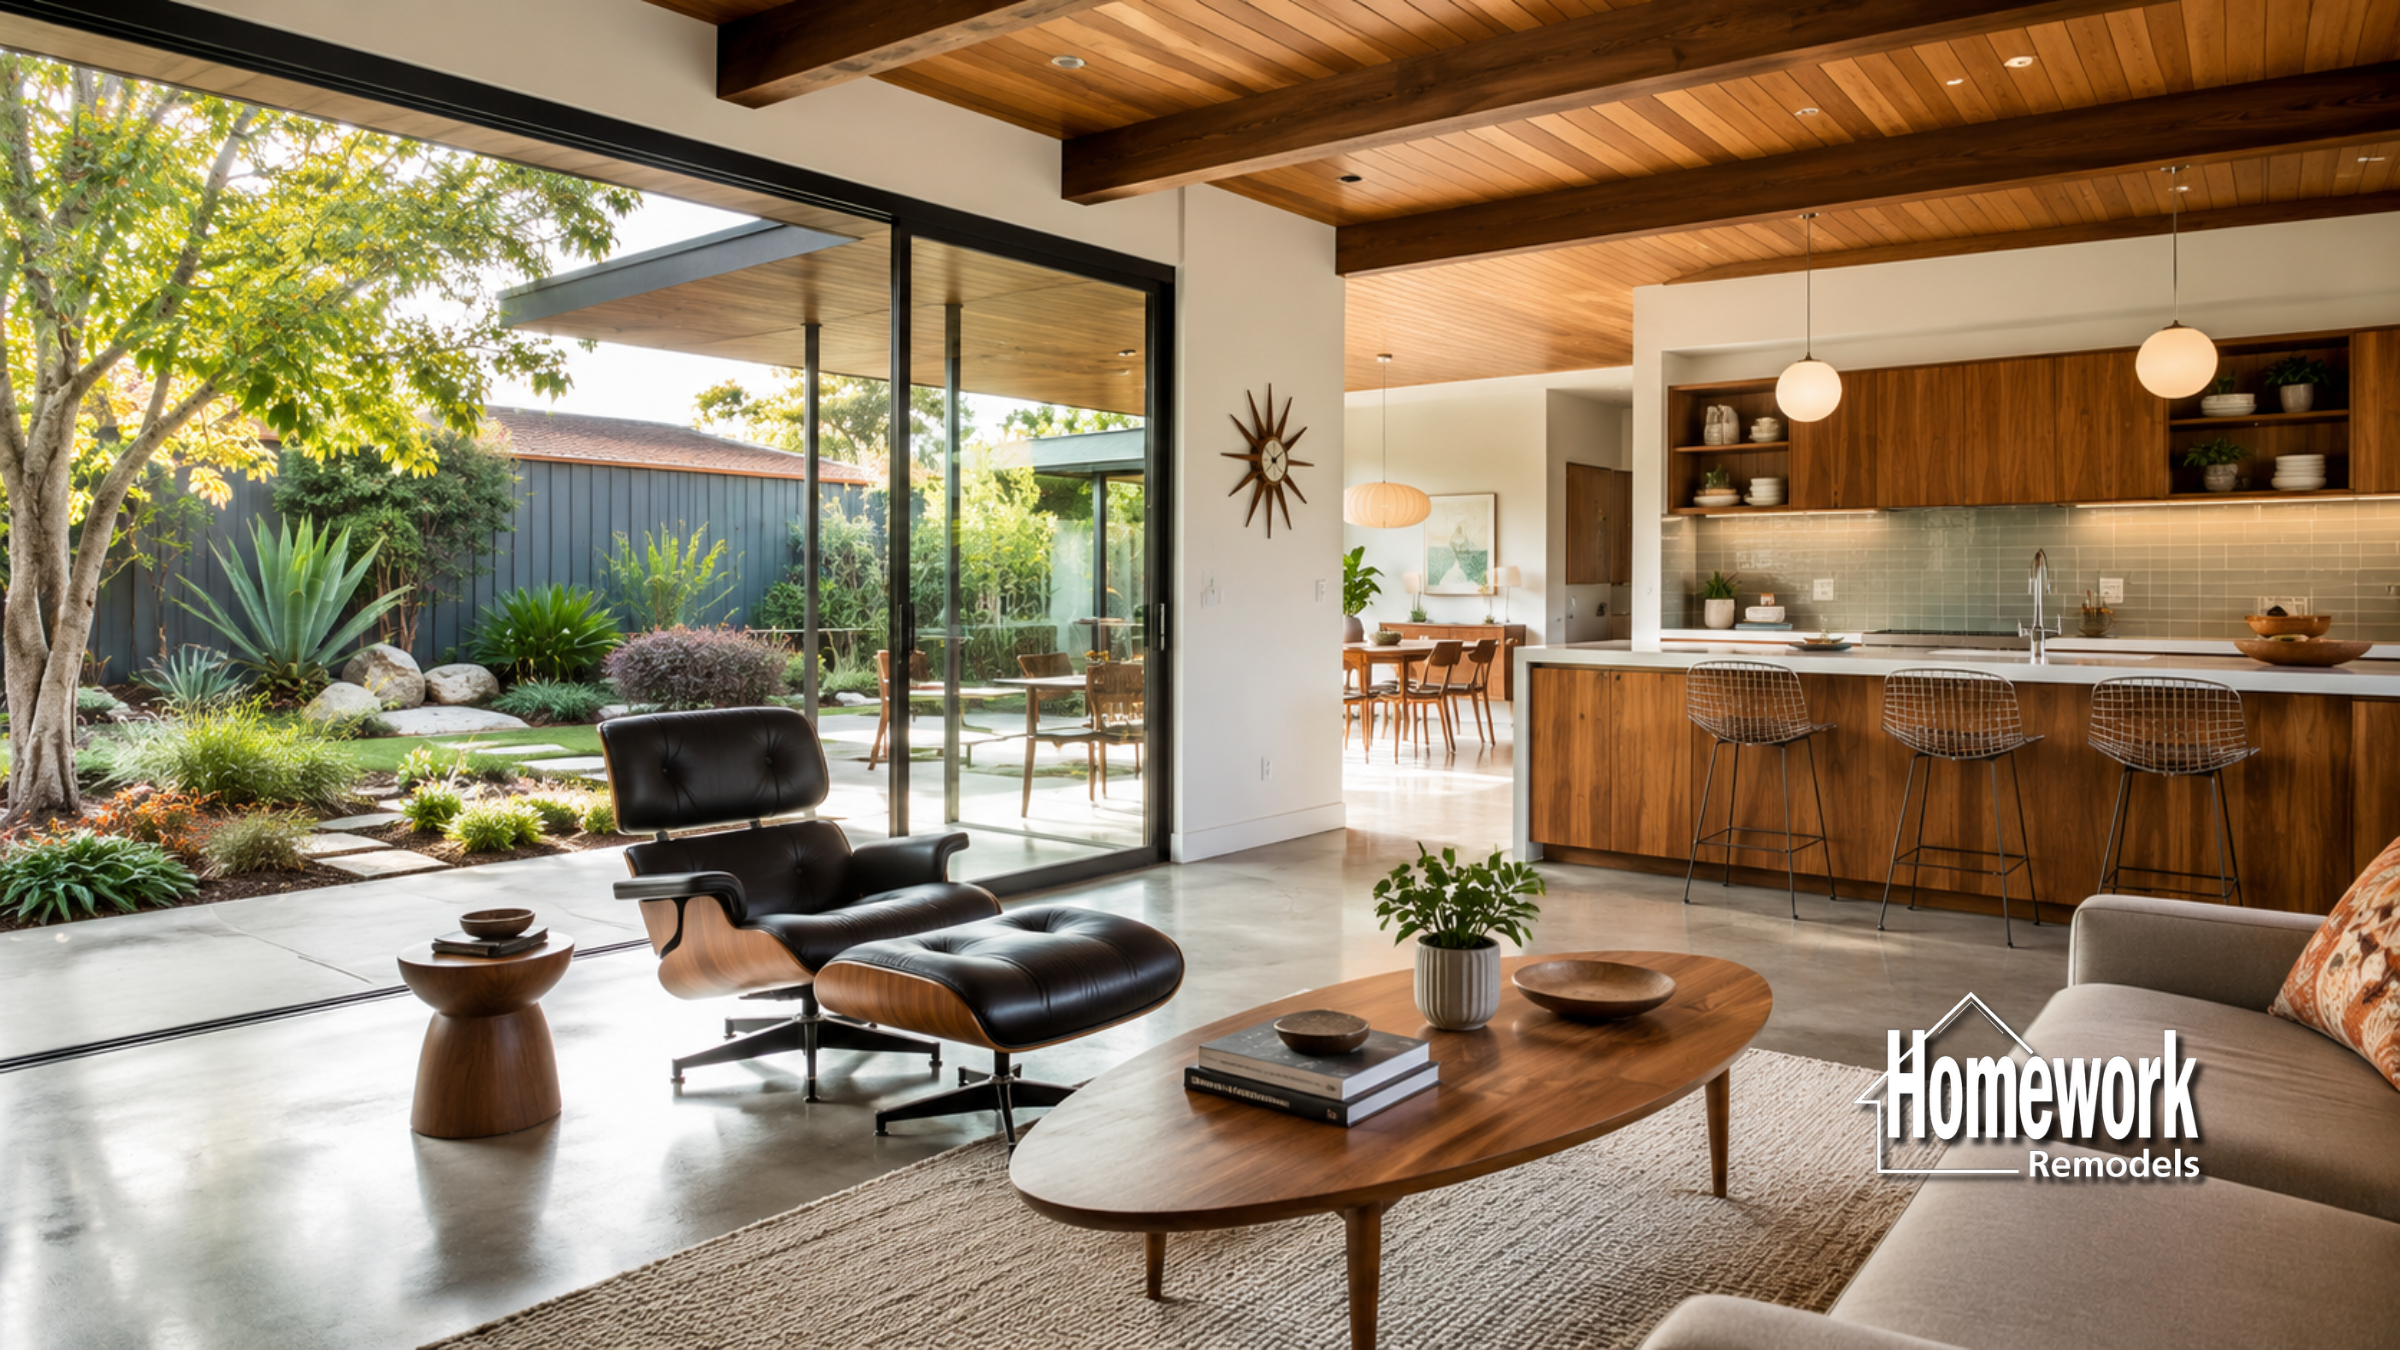
In Chandler neighborhoods such as Ocotillo, Fulton Ranch, and Cooper Commons, homeowners are increasingly embracing layouts that better reflect the way families live today. Across the Phoenix metro area, traditional floor plans that separate kitchens, dining rooms, and living areas are giving way to more connected spaces that support everyday interaction, entertaining, and flexible living. As lifestyles evolve, many families are choosing remodeling projects that combine these key gathering areas into cohesive environments designed for modern living.
For decades, homes were commonly designed with distinct rooms assigned to specific purposes. Kitchens were often enclosed, dining rooms reserved for formal occasions, and living rooms separated from daily household activities. While these layouts served homeowners well in the past, many families now find that compartmentalized spaces limit interaction and make it more difficult to accommodate modern routines.
Combining kitchens, dining areas, and living spaces can create a more natural flow throughout the home. Family members can remain connected while preparing meals, helping with homework, entertaining guests, or simply spending time together. Homeowners exploring open concept home remodeling in Chandler often discover that connected living spaces improve both functionality and overall enjoyment of their homes.
One of the most significant benefits of an open layout is flexibility. Rather than assigning strict purposes to individual rooms, homeowners can create spaces that adapt to changing needs. Dining areas may serve as workspaces during the day, kitchen islands can become gathering hubs, and living spaces can easily accommodate both everyday activities and larger social events.
Many Chandler homeowners begin exploring remodeling possibilities through the Homework Remodels Resources Page to better understand design opportunities and project planning considerations. Others review the company’s Design-Build Remodeling approach to learn how design, budgeting, and construction are coordinated under a single team.
Natural light is another major advantage of combining living spaces. Removing walls and visual barriers allows sunlight to travel more freely throughout the home, creating brighter and more inviting interiors. In many Chandler homes, these improvements make spaces feel larger and more welcoming without increasing the home’s overall square footage.
The Open Concept Remodeling Guide provides valuable insight into creating open layouts that balance aesthetics with functionality. Homeowners considering structural modifications should also review Structural Remodeling: What Homeowners Need to Understand Before Removing Walls, particularly when evaluating opportunities to merge multiple rooms into a unified living environment.
Storage and organization remain important considerations in open-concept homes. Successful designs incorporate thoughtful cabinetry, pantry solutions, and built-in storage features that maintain a clean appearance while supporting everyday household needs. The goal is to create openness without sacrificing practicality.
In Chandler’s family-oriented communities, combined living spaces are particularly beneficial because they encourage communication and make it easier for family members to remain engaged with one another throughout the day. Whether hosting gatherings or managing busy weekday schedules, connected spaces often support a more comfortable and functional lifestyle.
Creating Connected Living Spaces in Chandler Homes
Every home presents unique opportunities and challenges when combining major living areas. Some projects focus on opening the kitchen to an adjacent dining room, while others involve removing multiple walls to create expansive great-room environments. Understanding the home’s structure and the family’s lifestyle goals is essential before beginning any remodeling project.
Homeowners considering these transformations often explore services such as load-bearing wall removal in Chandler to create larger connected spaces. Many projects also involve open concept kitchen remodeling in Chandler or more comprehensive whole home remodeling in Chandler to ensure all spaces function cohesively.
Families frequently gather inspiration from Open Concept Remodeling Ideas and Whole Home Remodeling Ideas when exploring layouts that support modern family living.
Design Insight from a Design-Build Remodeler
Successful open-concept design involves more than removing walls. Furniture placement, lighting, acoustics, storage, and circulation all play critical roles in creating spaces that feel connected while remaining comfortable and functional. In Chandler homes, the best results often come from carefully balancing openness with clearly defined activity zones. A design-build remodeling approach helps coordinate these considerations early, ensuring that every design decision contributes to a cohesive final result.
Connected living environments can also improve how families experience their homes emotionally. Shared spaces often encourage more interaction, simplify daily routines, and make homes feel more welcoming to both residents and guests. These benefits frequently extend beyond aesthetics and become some of the most appreciated aspects of the remodel.
As more Chandler homeowners choose to improve their existing homes rather than move, open-concept remodeling continues to be one of the most popular renovation strategies. Combining kitchens, dining rooms, and living areas can create spaces that better reflect contemporary lifestyles while enhancing comfort, functionality, and long-term value.
Homeowners preparing for future projects often benefit from reviewing Planning a Remodel and Design-Build vs Traditional Remodeling, which provide valuable insight into successful remodeling planning and execution.
Homework Remodels is a Phoenix-based design-build remodeling company serving Chandler, Gilbert, Mesa, Ahwatukee, and surrounding communities throughout the Valley. Our team specializes in open-concept remodeling, kitchen transformations, and thoughtful home renovations designed to improve the way families live every day.
Client Remodeling Testimonials